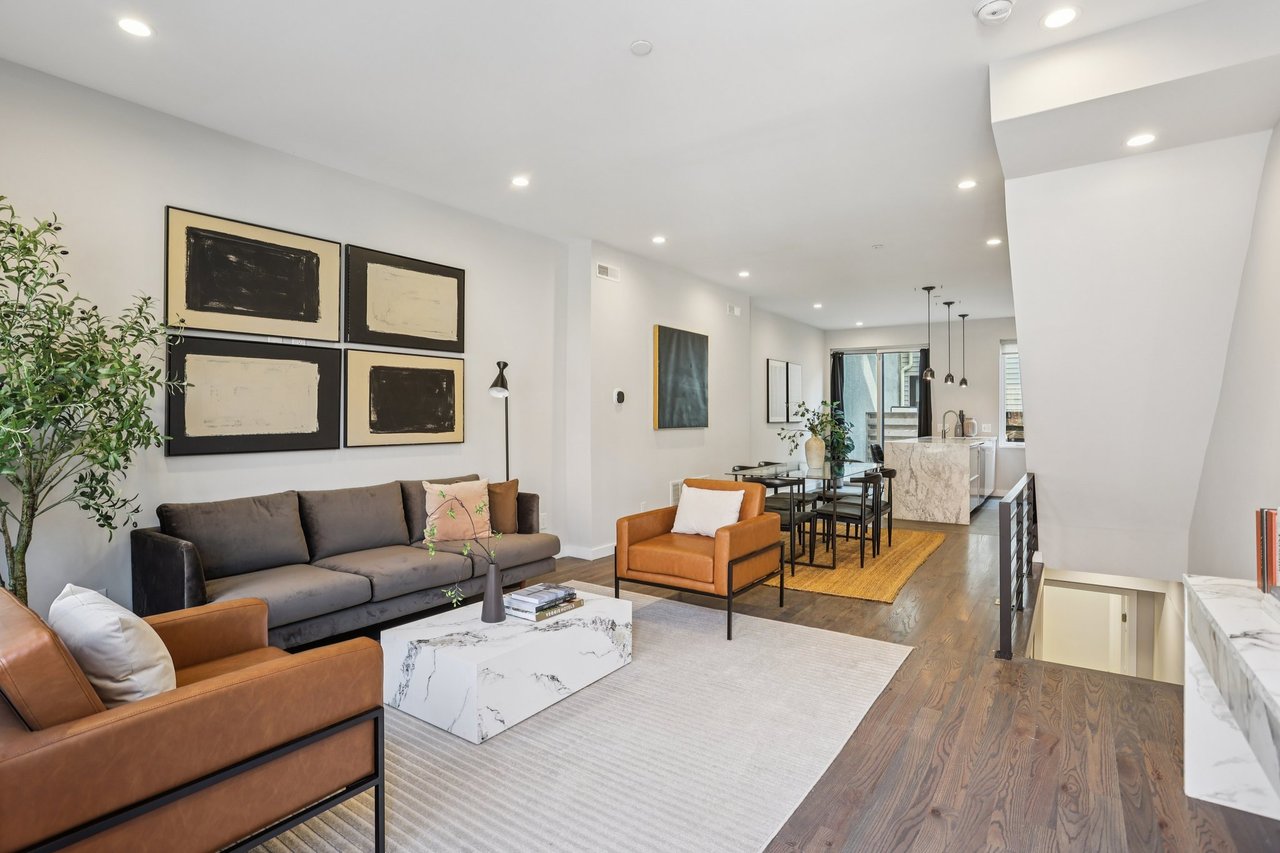
Open-plan living and dining area with a gray sofa, leather chairs, and hardwood floors.
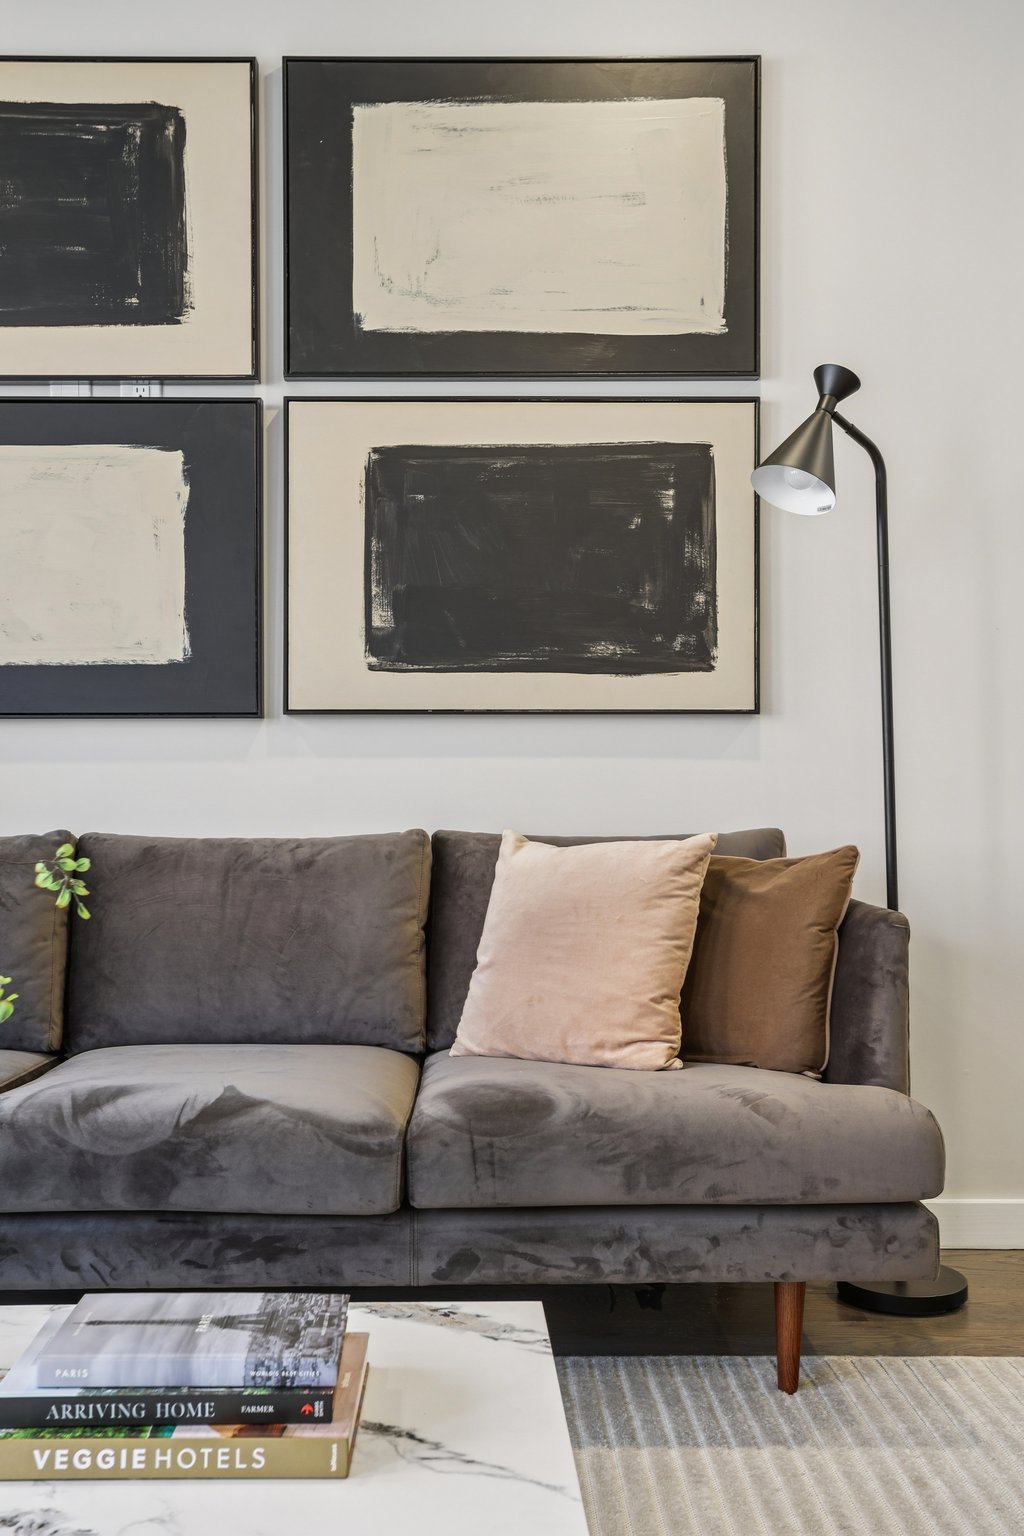
Living room with a gray sofa, abstract wall art, and a marble coffee table.
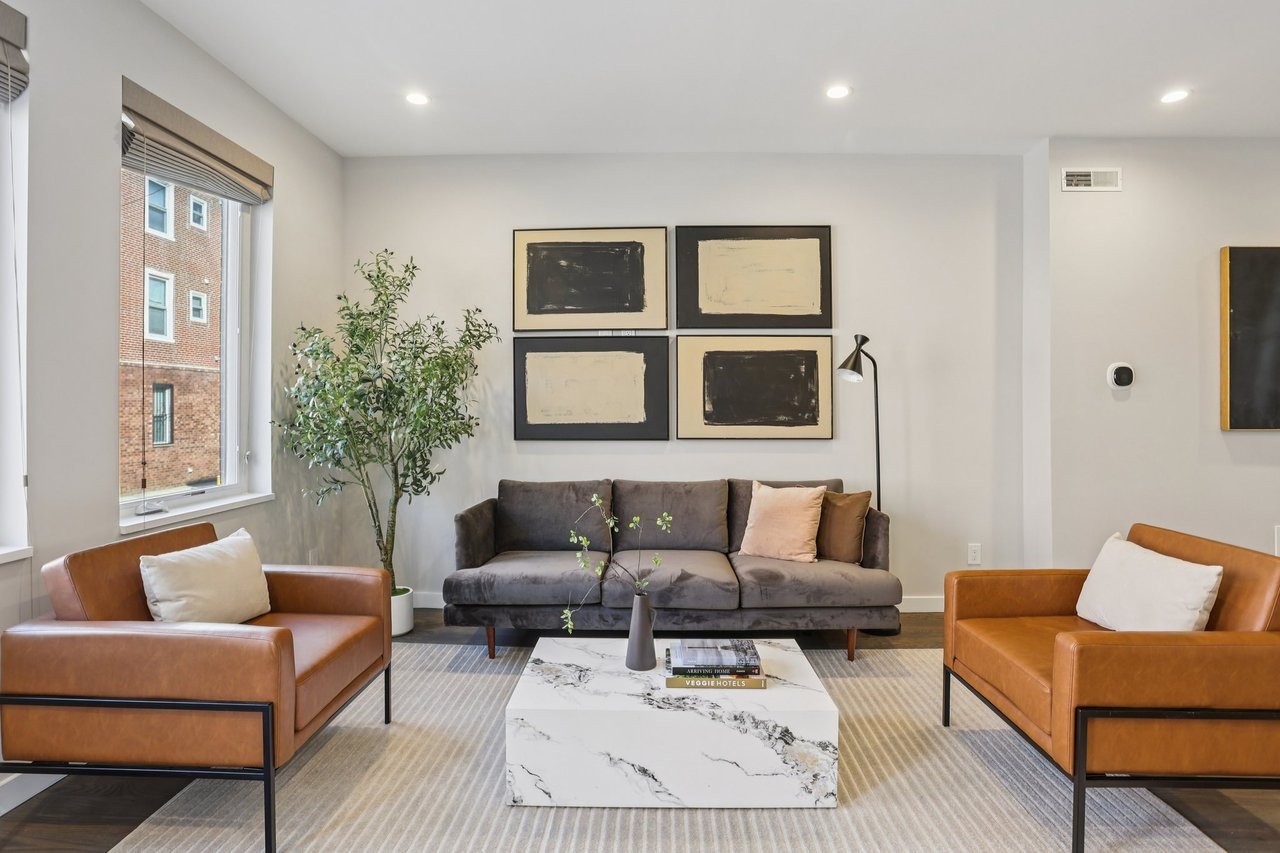
Modern living room with a gray sofa, cognac leather armchairs, and a marble coffee table.

Open-plan dining area with a glass table and black chairs beside a marble kitchen island.
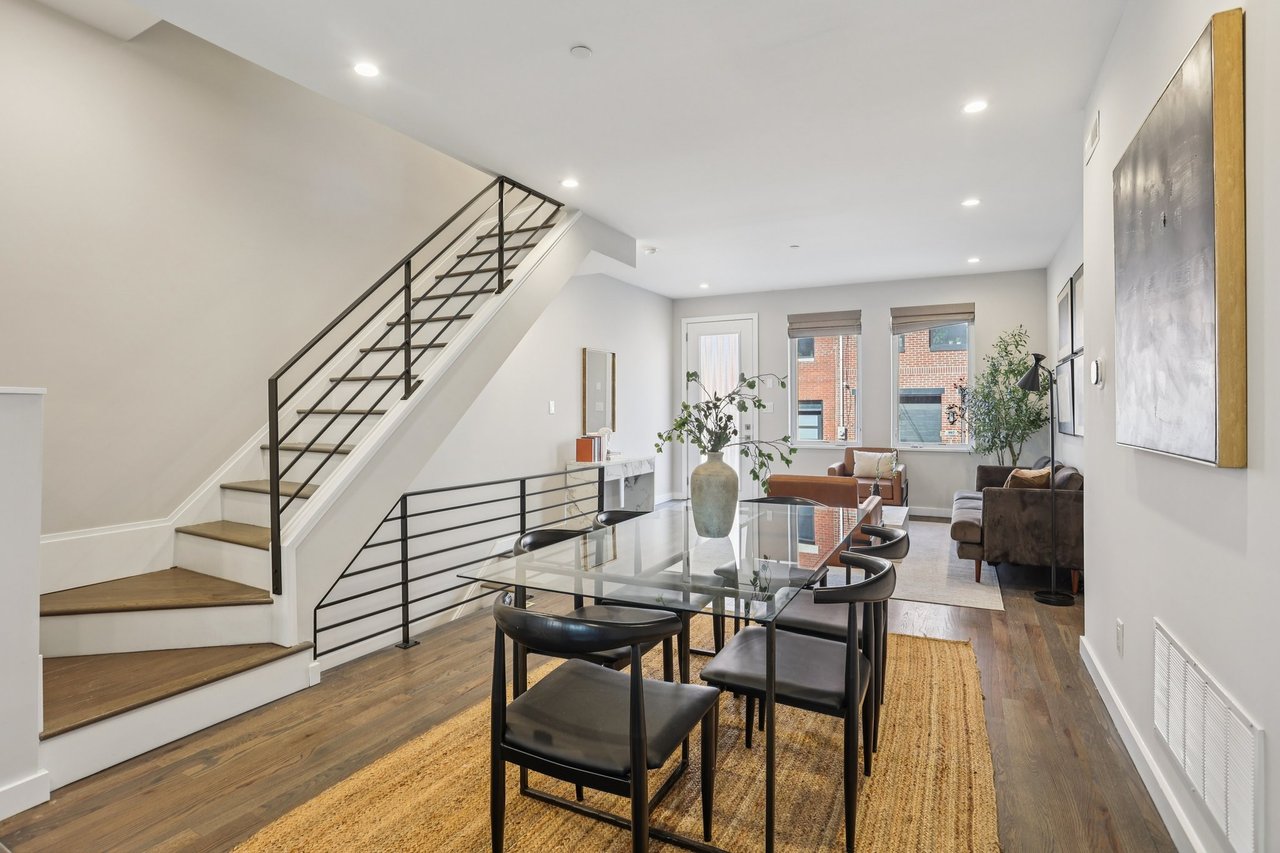
Open-plan dining and living area with a glass table, hardwood floors, and modern black-railed staircase
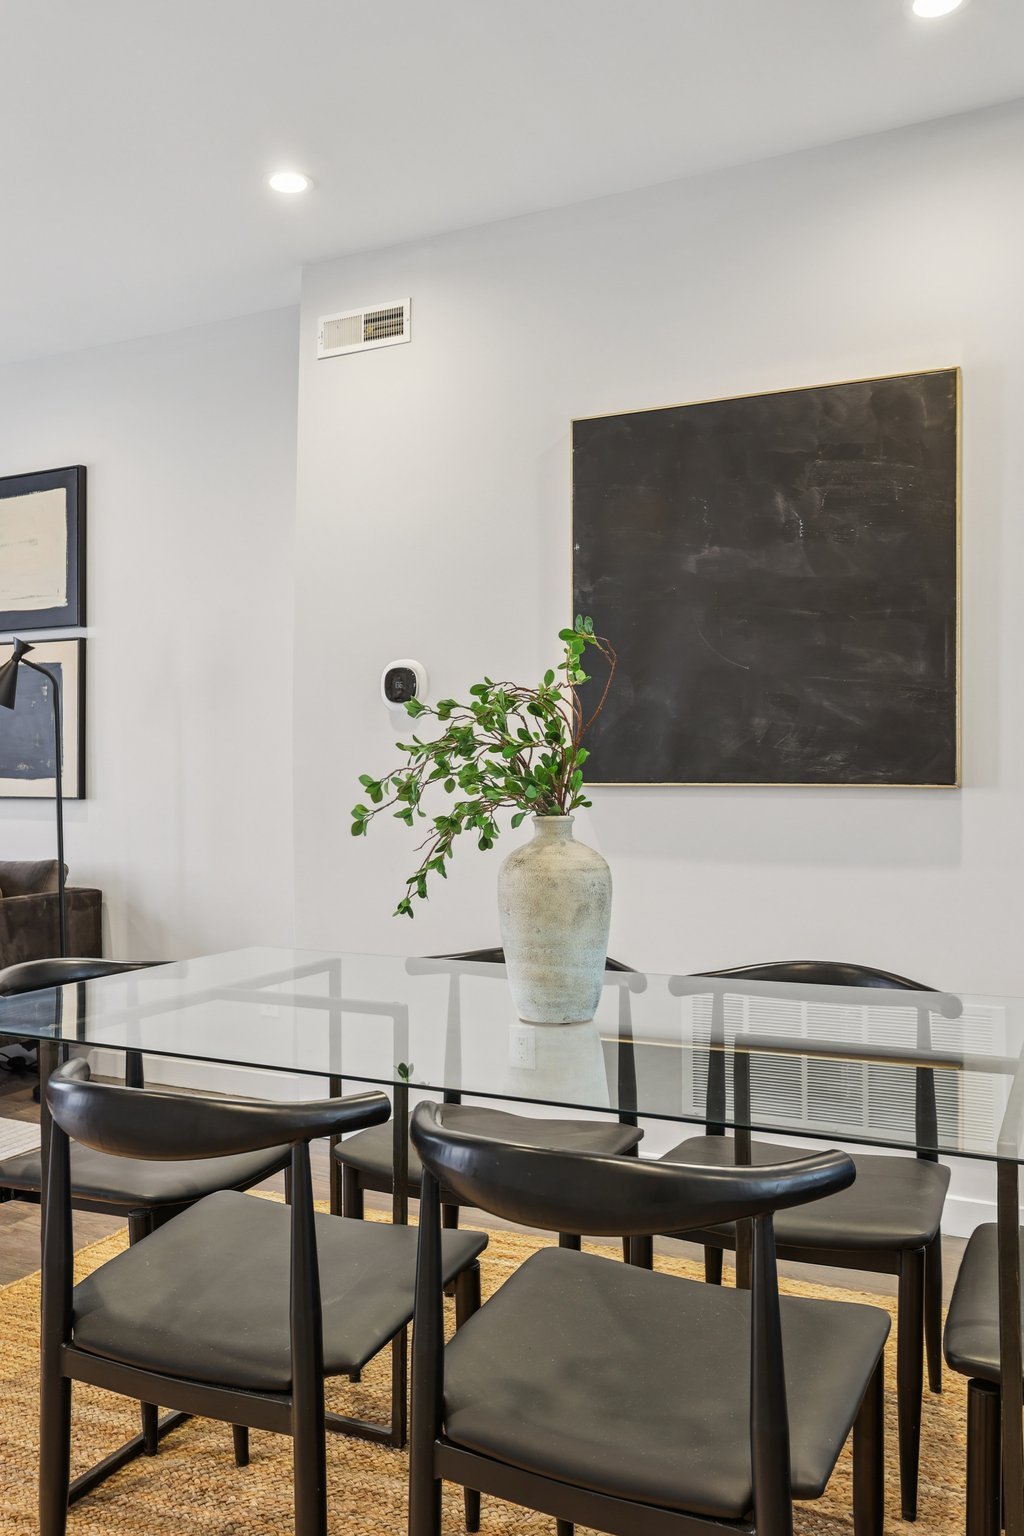
Modern dining room with a glass table, black chairs, and a large chalkboard wall.
Modern kitchen with a marble island, white cabinetry, and stainless steel gas range.

Modern white kitchen with a marble island, black bar stools, and sliding glass doors.
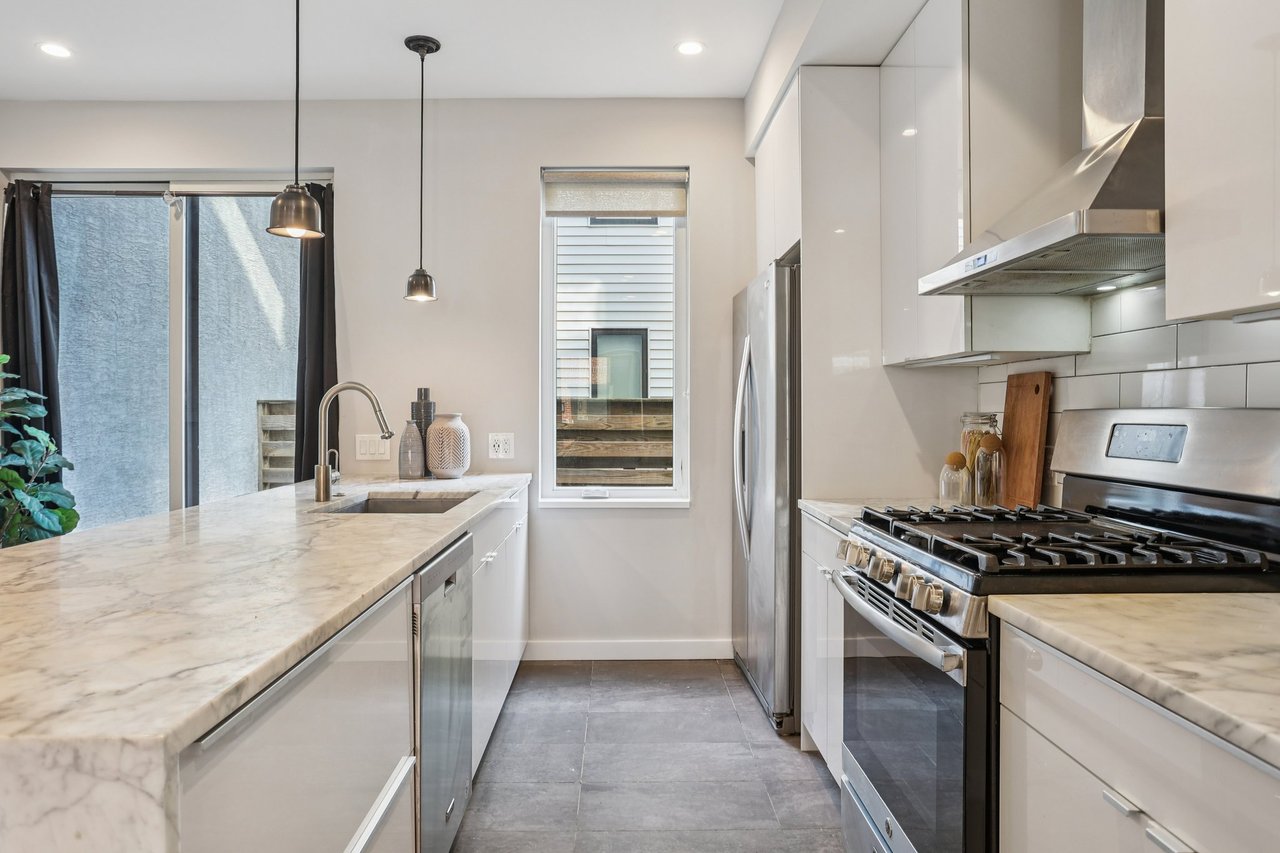
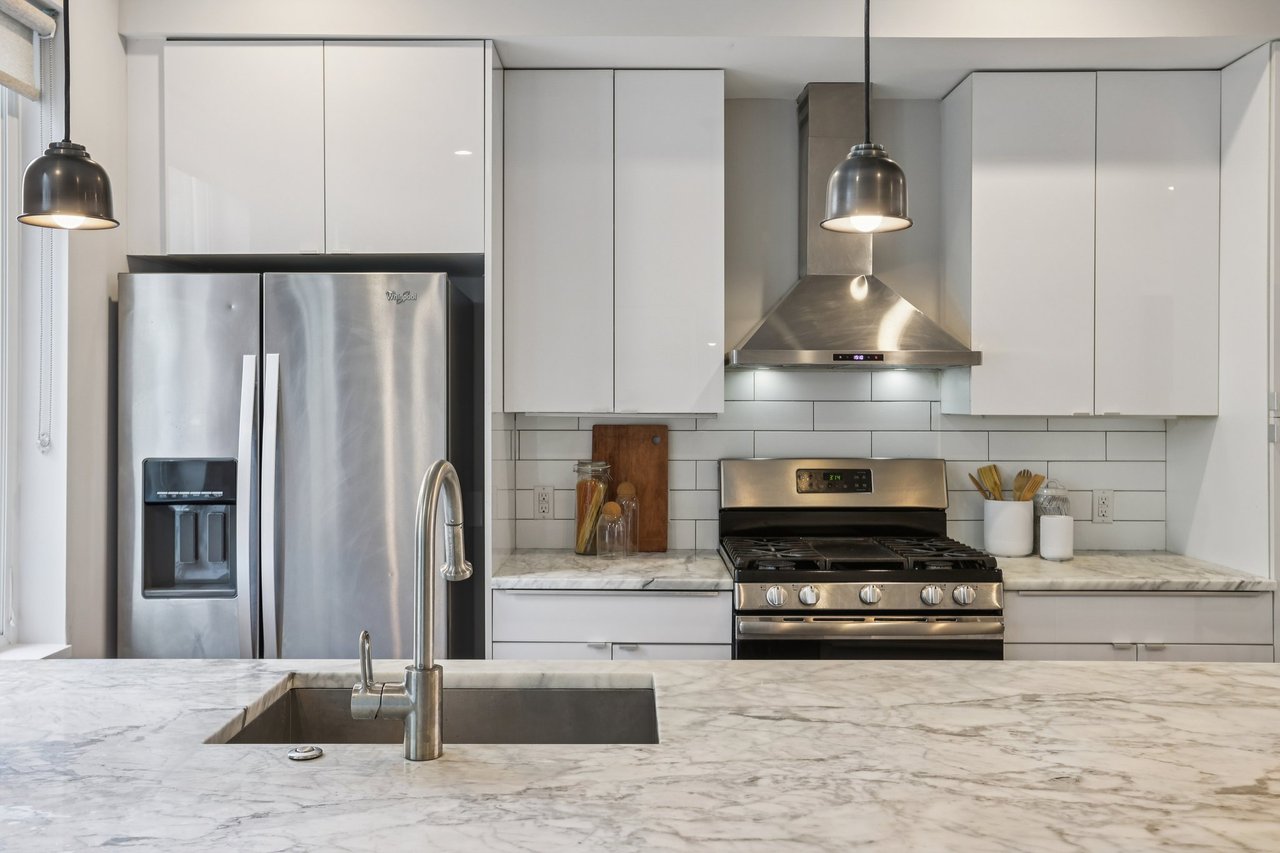
Modern kitchen with white cabinetry, stainless steel appliances, and a marble island with an undermount sink.
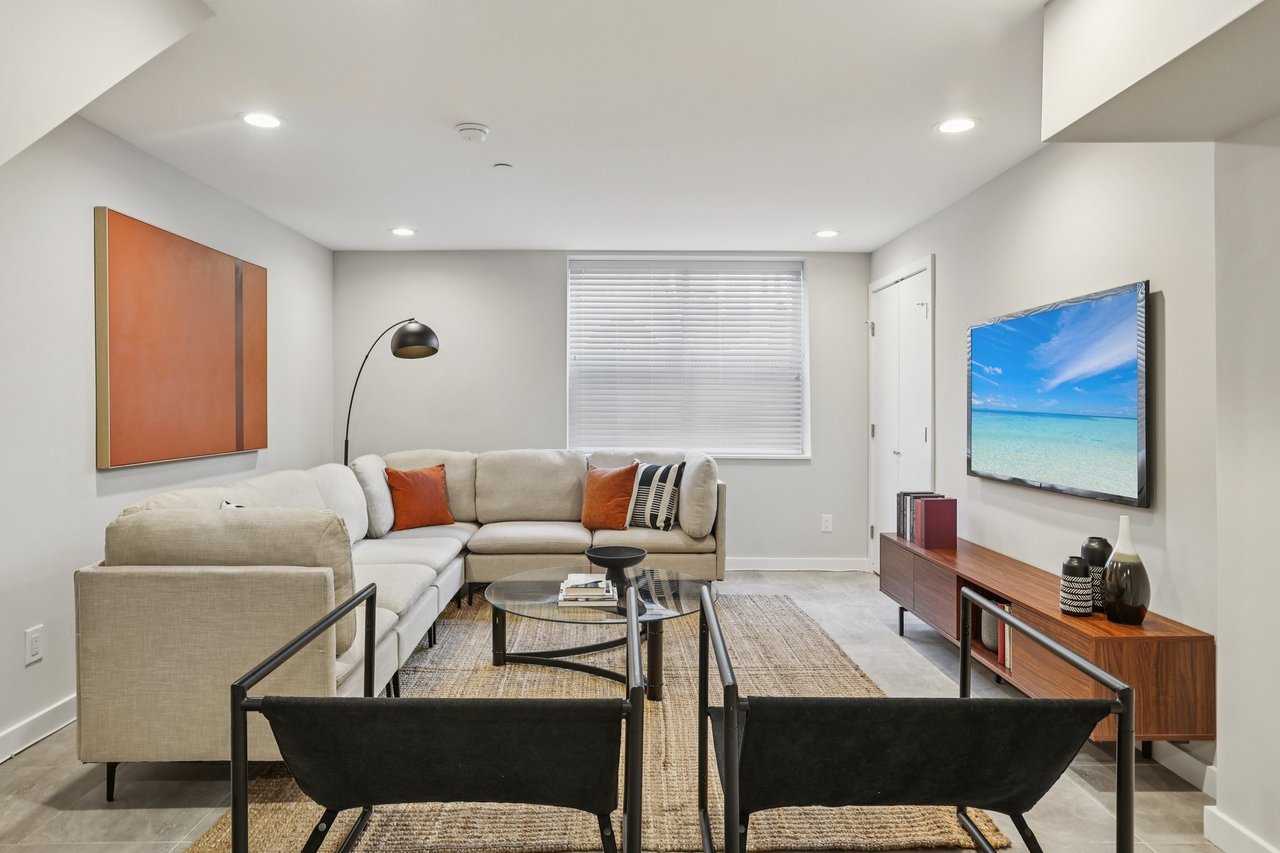
Furnished modern living room with a beige sectional, orange accents, glass coffee table, and wall-mounted television.
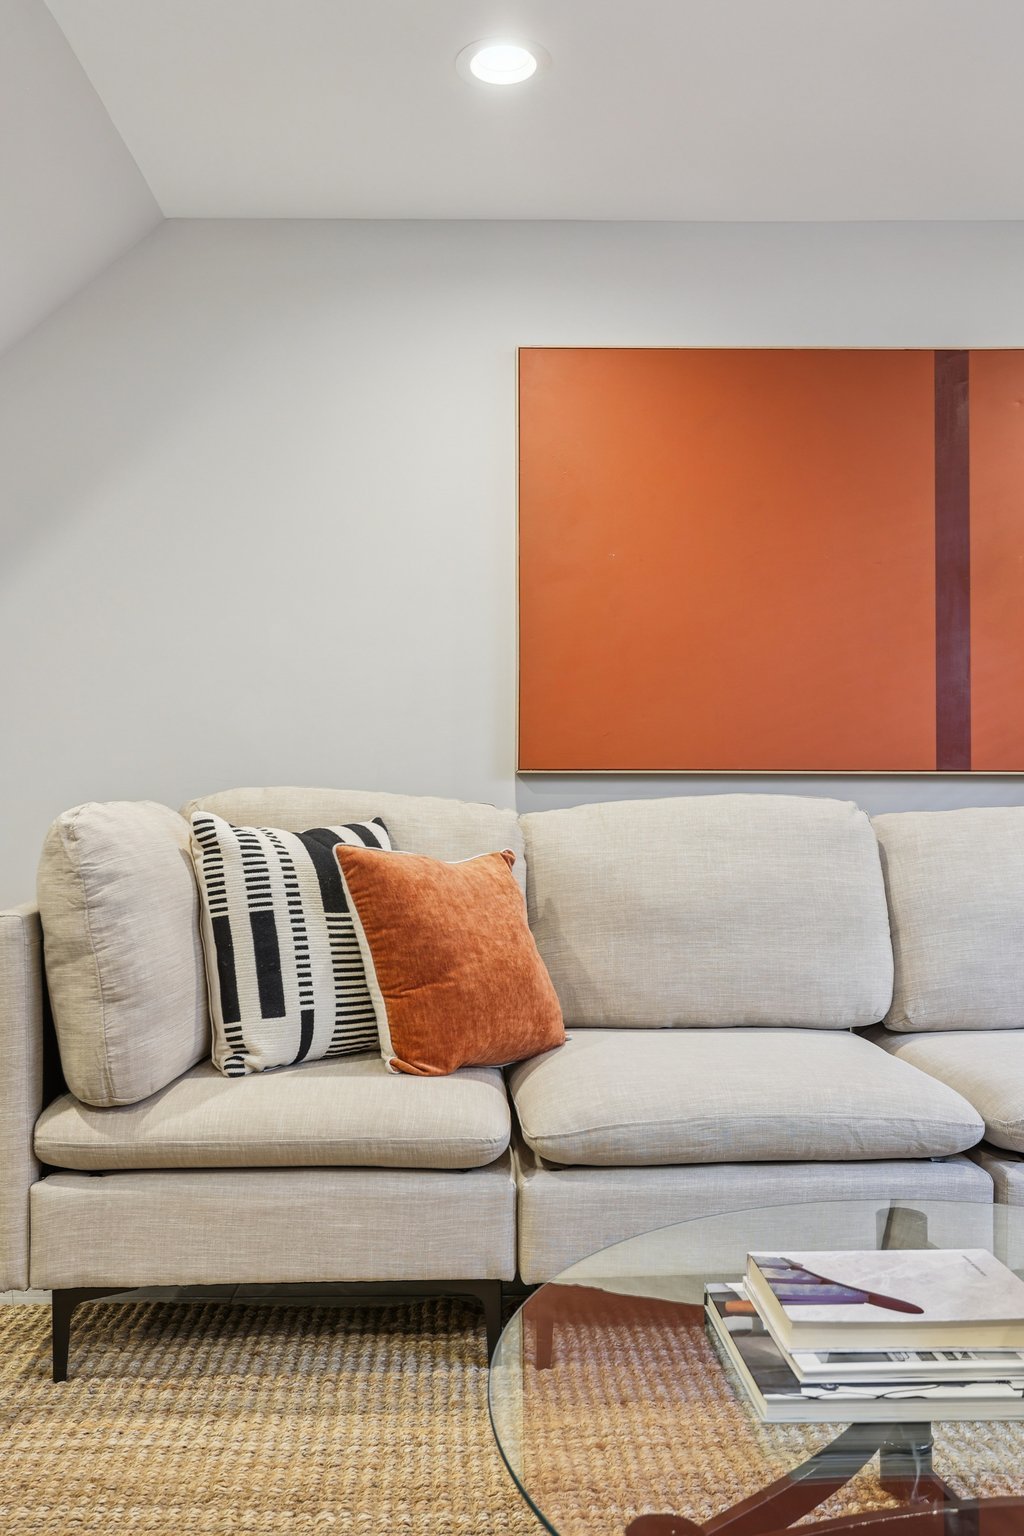
Modern living room with a beige sectional, rust-colored cushions, and orange abstract wall art.

Modern living room with a beige sectional, black lounge chairs, and a staircase with metal railings.
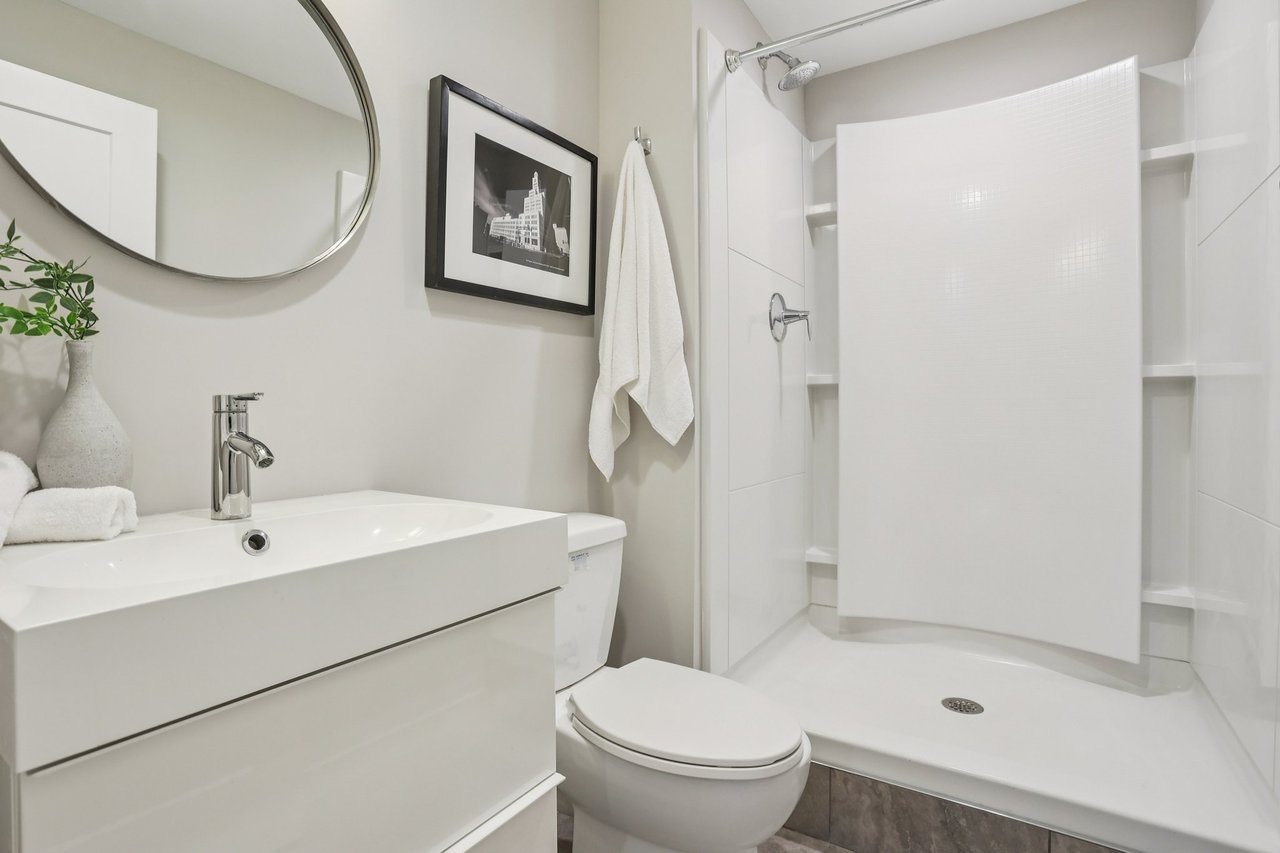
Modern bathroom with a white vanity, oval mirror, and tiled walk-in shower.
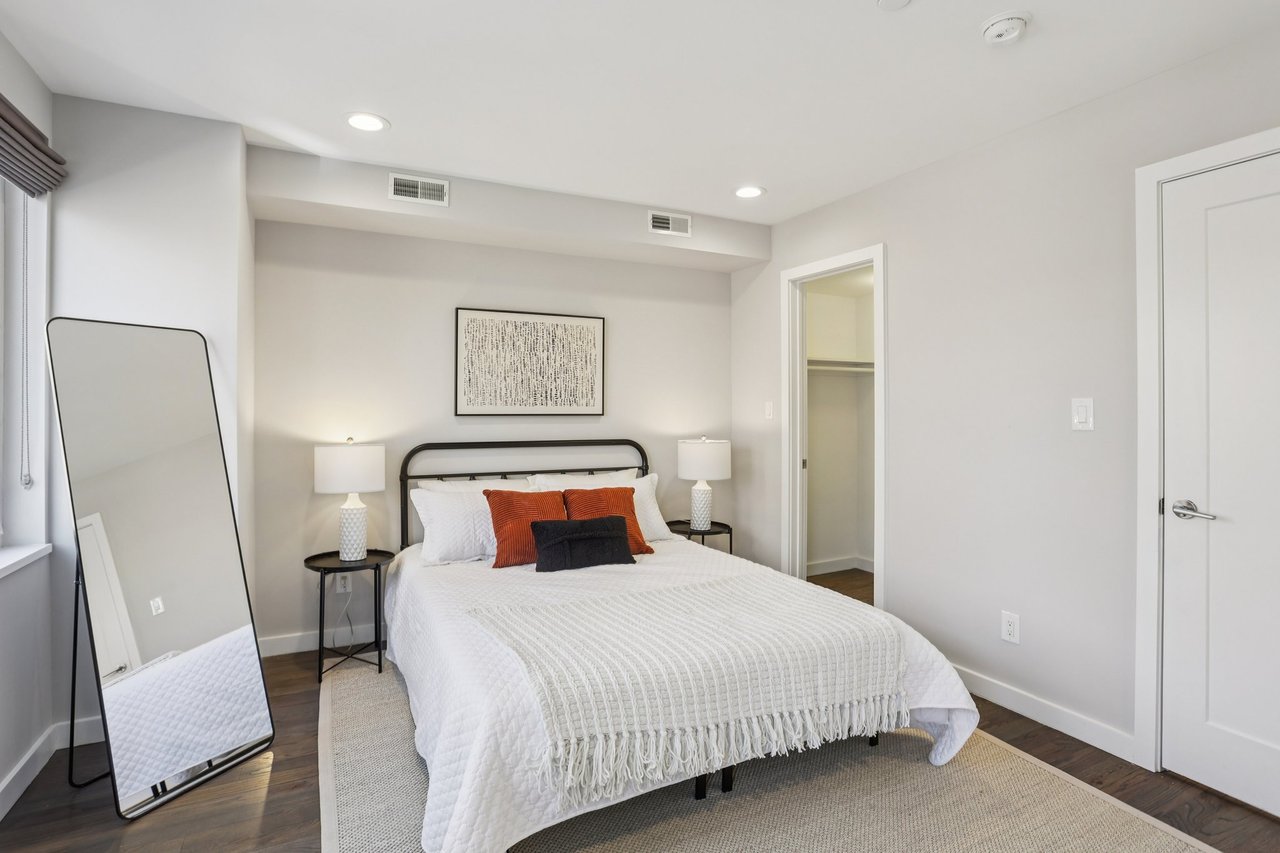
Staged bedroom with a white bed, rust-colored pillows, and a full-length leaning mirror.
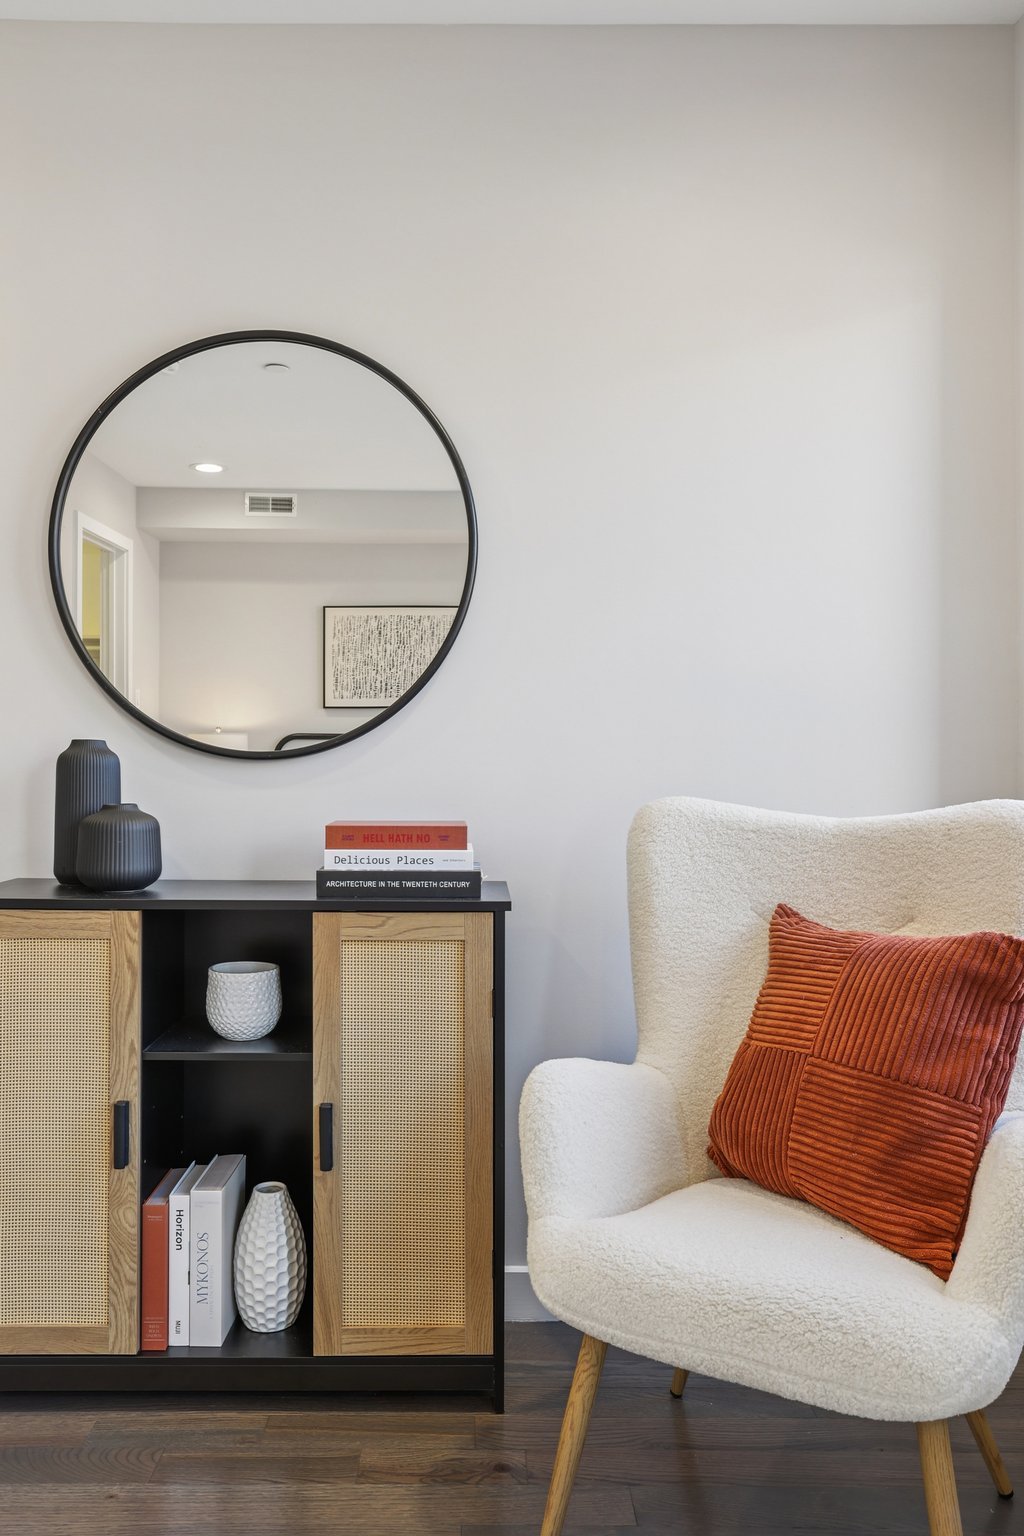
Staged living room with a white bouclé chair, rust cushion, cane-front cabinet, and round mirror.
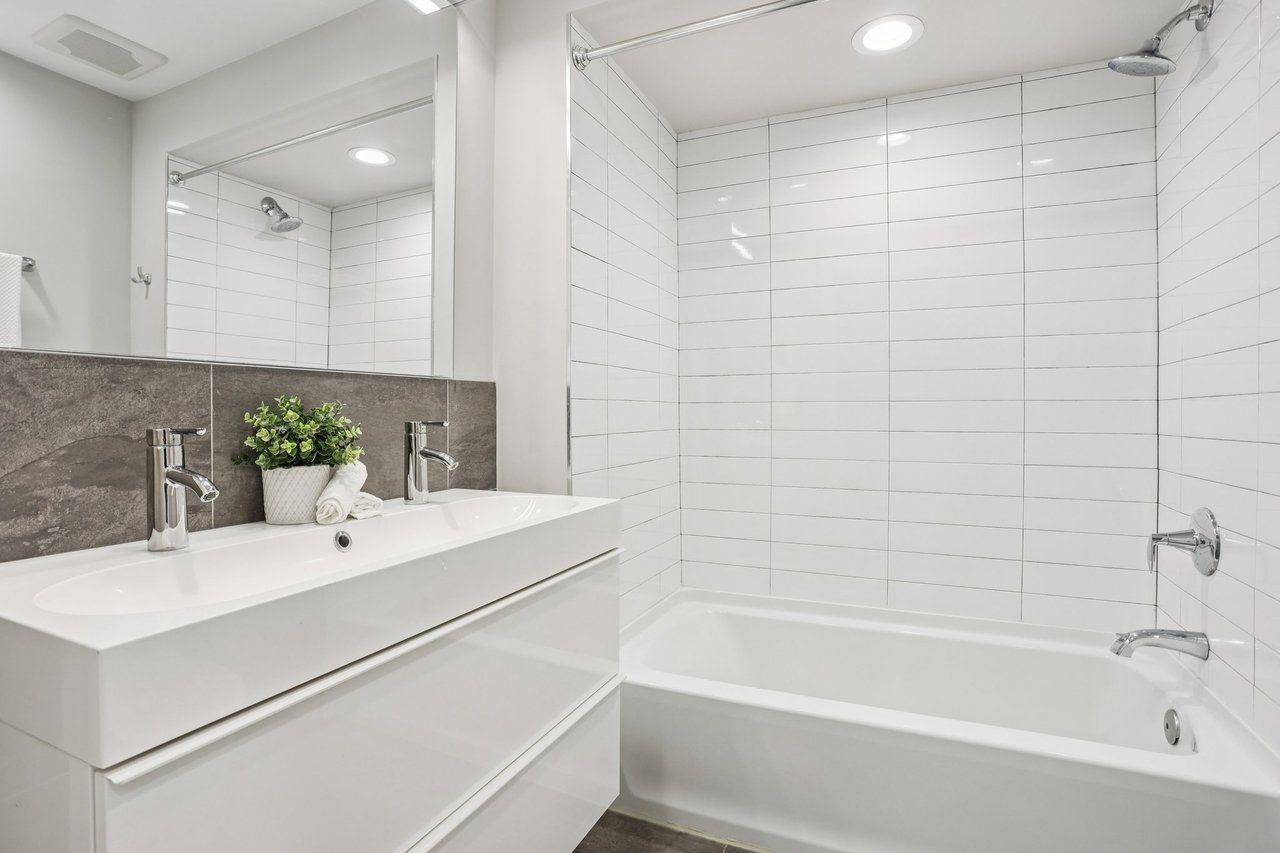
Modern bathroom with a wide white vanity beside a bathtub and white tiled shower.
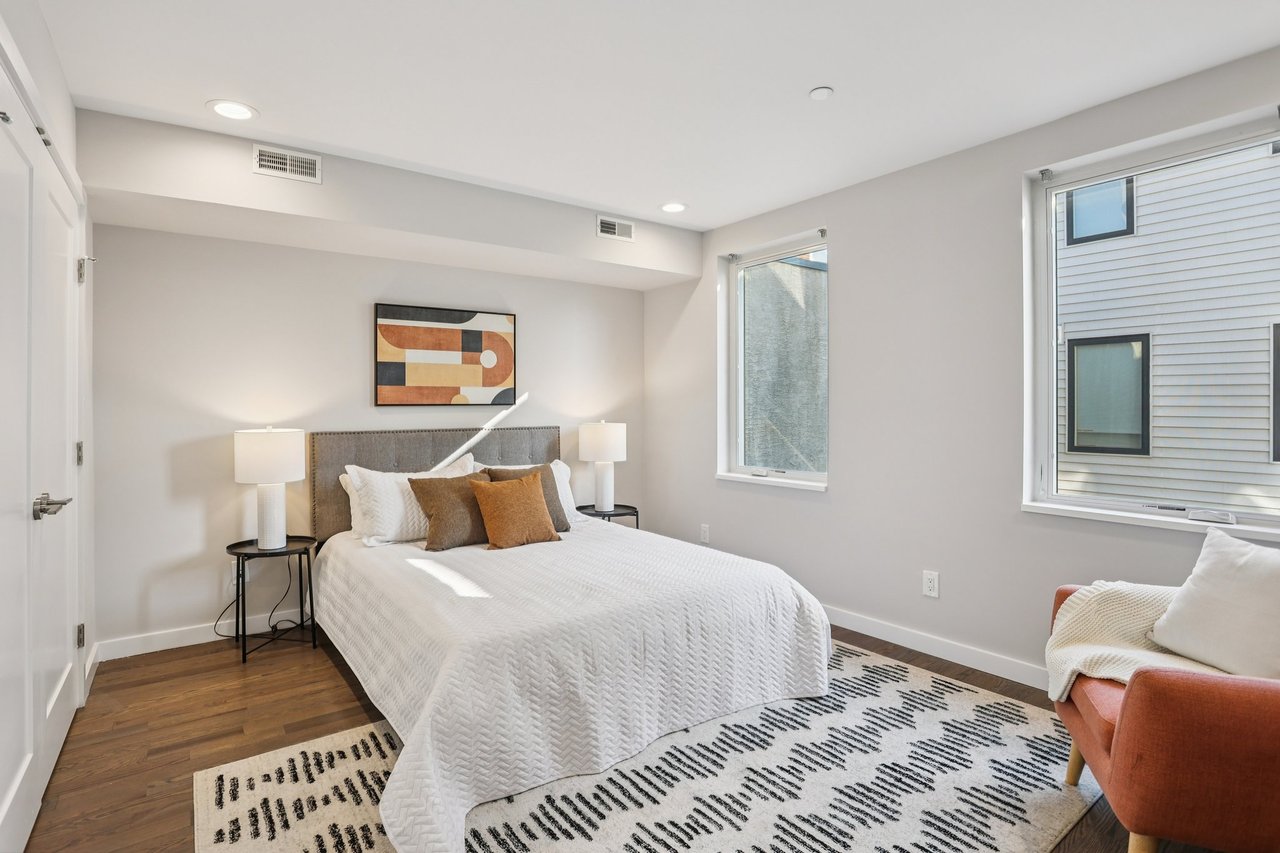
Staged modern bedroom with a white quilted bed, rust accent pillows, geometric wall art, and large windows.
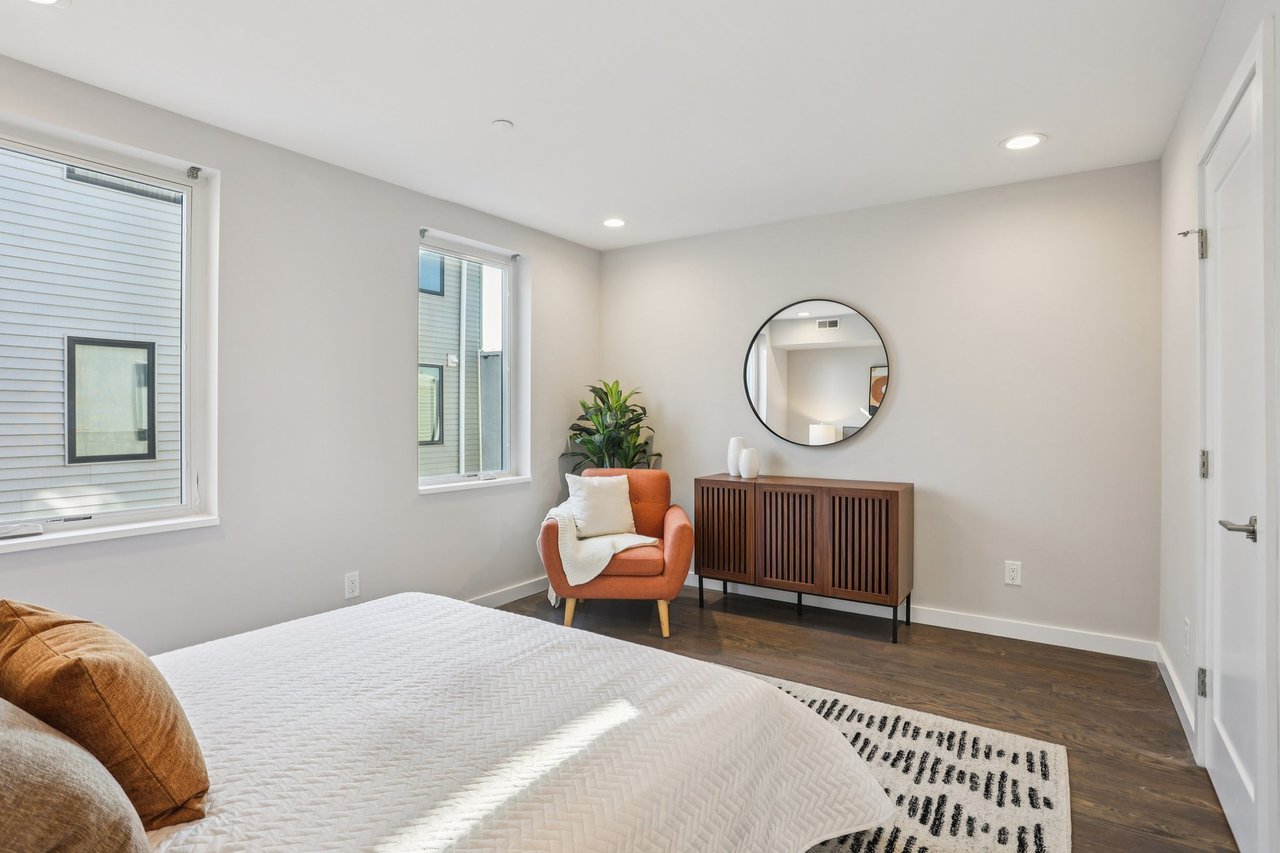
Bedroom with a white bed, orange accent chair, and wooden cabinet beneath a round mirror.
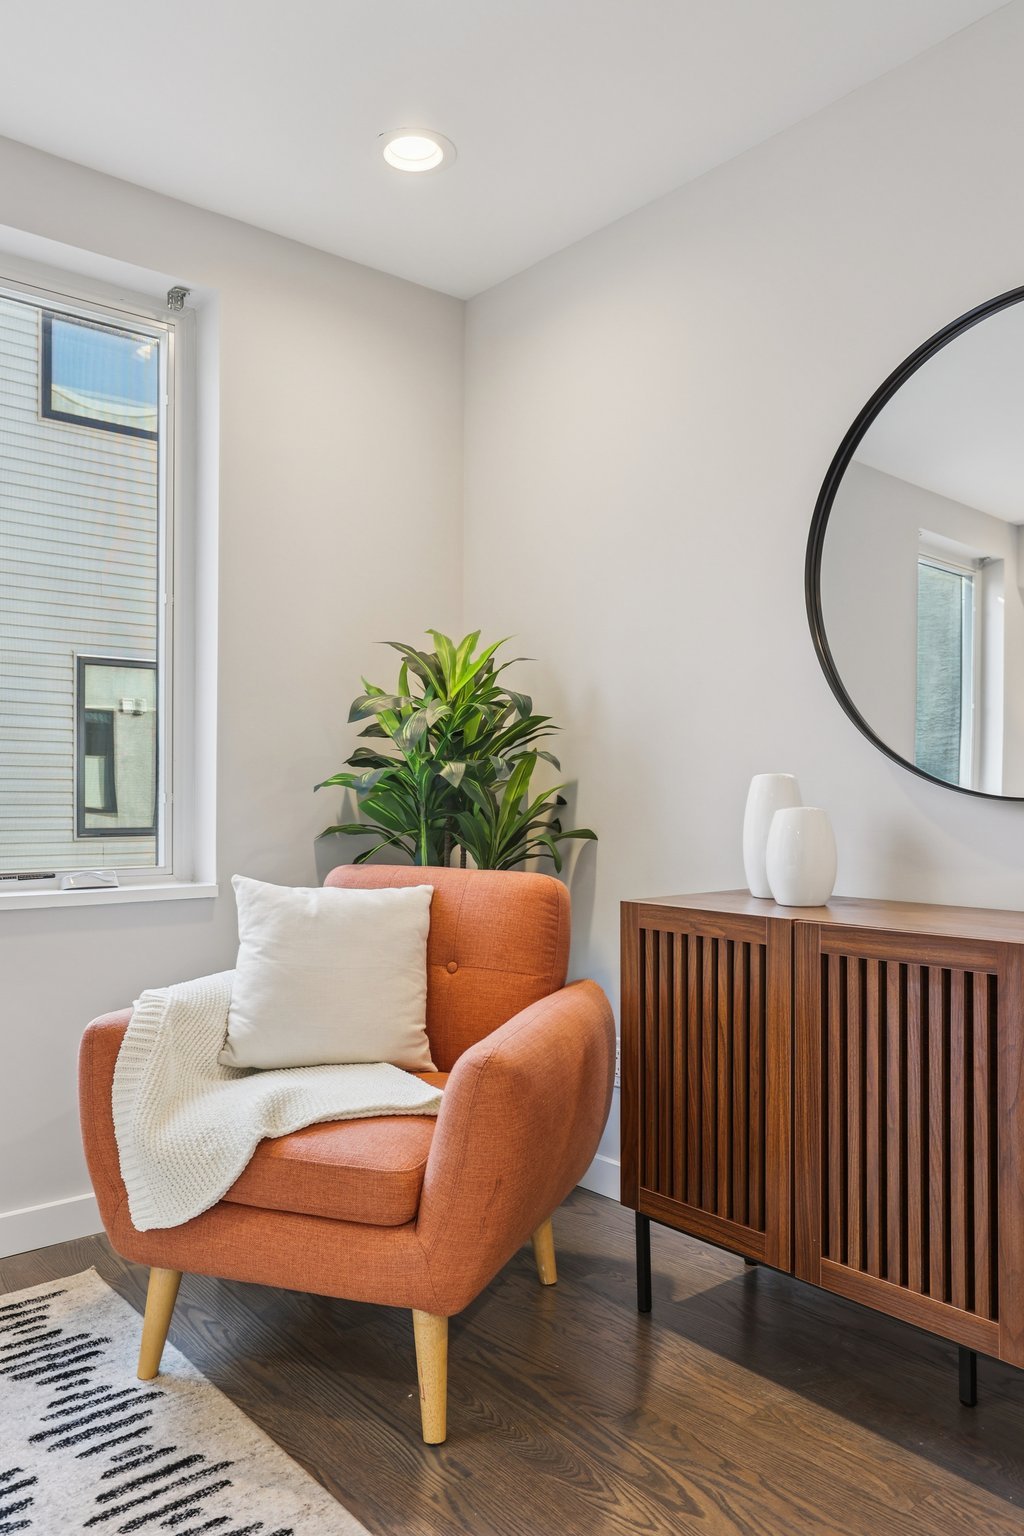
Sitting area with an orange armchair, white throw, leafy plant, round mirror, and wooden cabinet.
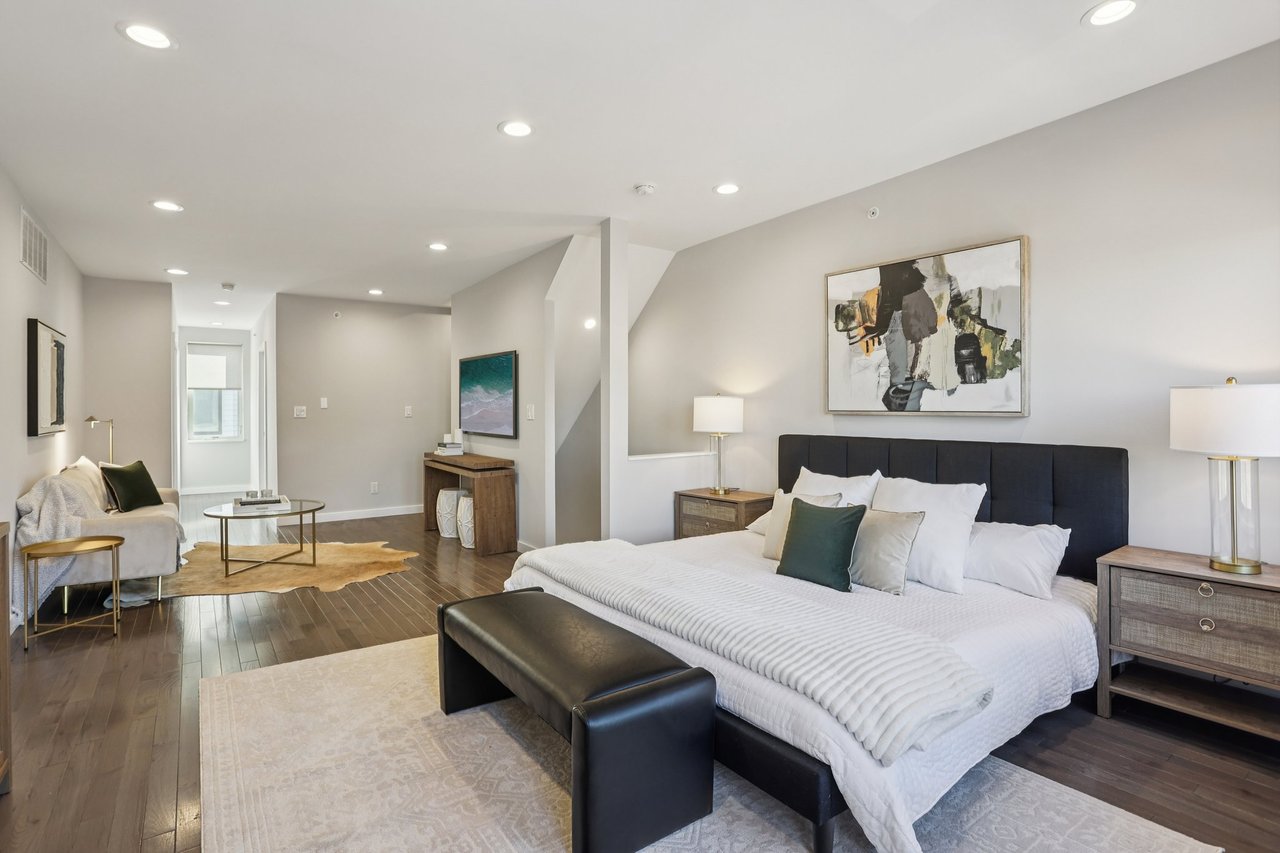
Staged modern bedroom with a large white bed, black upholstered headboard, and adjoining sitting area.
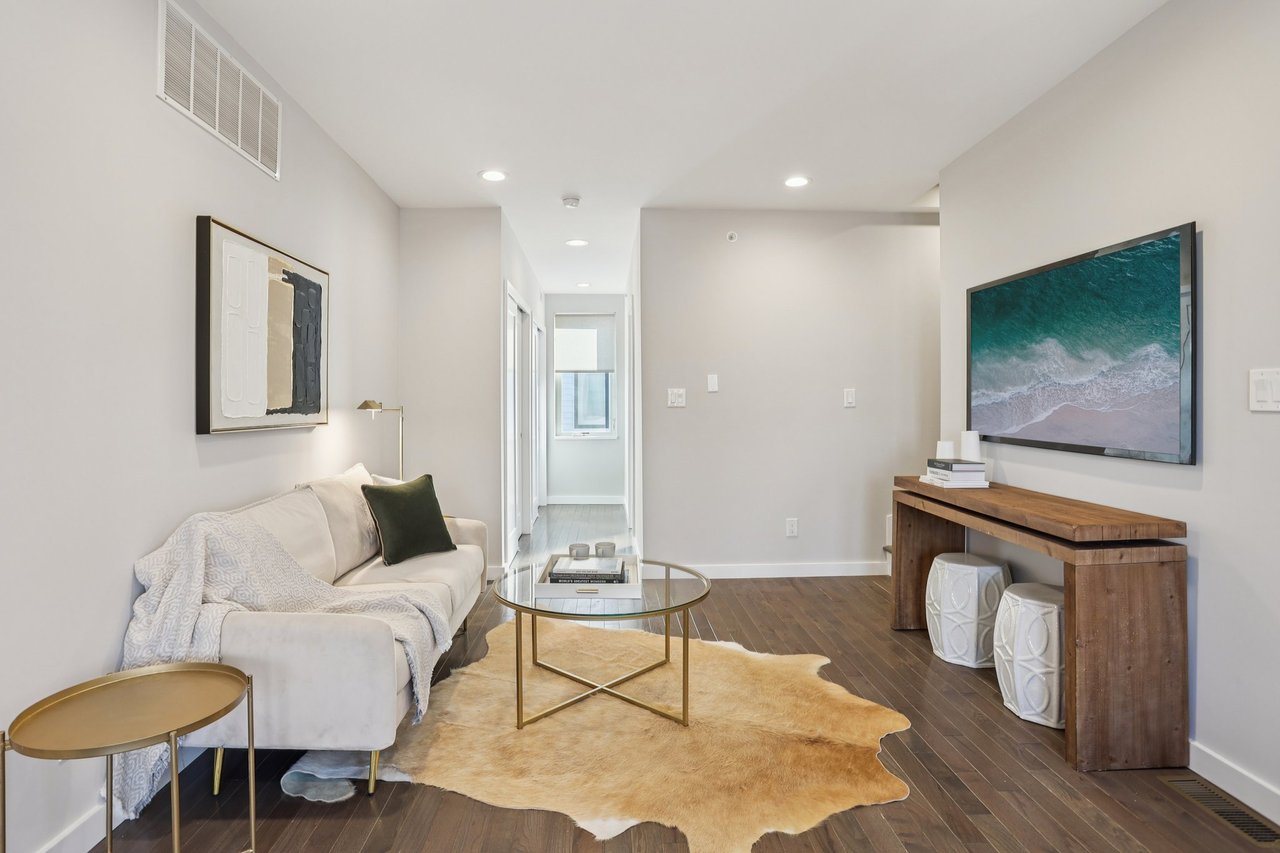
Modern living room with a white sofa, glass coffee table, tan hide rug, and beach scene on the television.
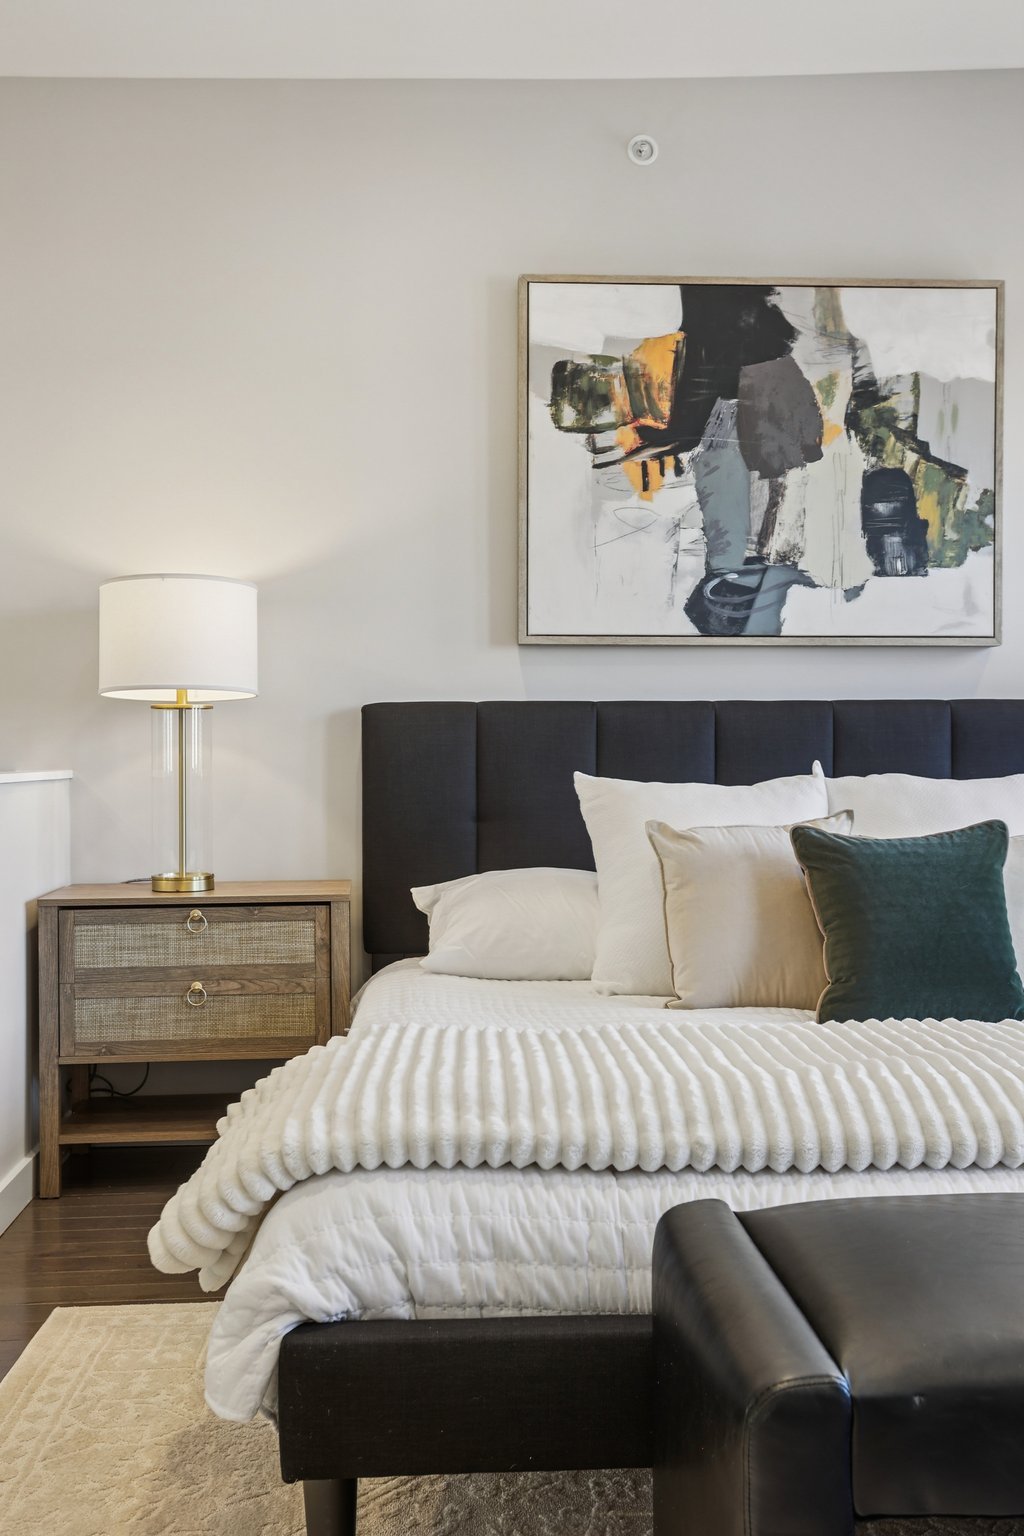
Modern bedroom with white textured bedding, a dark upholstered headboard, and abstract artwork.
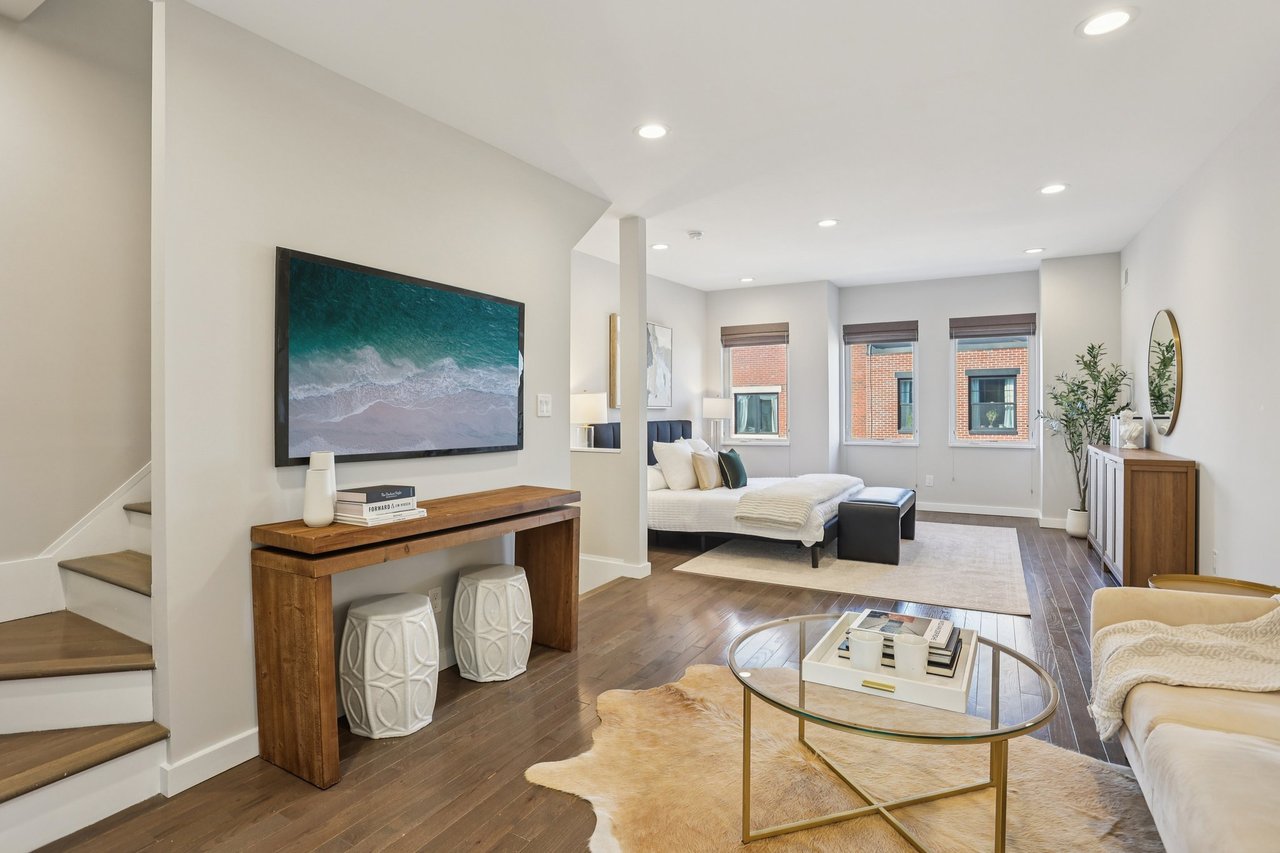
Open-plan living area with hardwood floors, staircase, television, and a bed beside three windows.
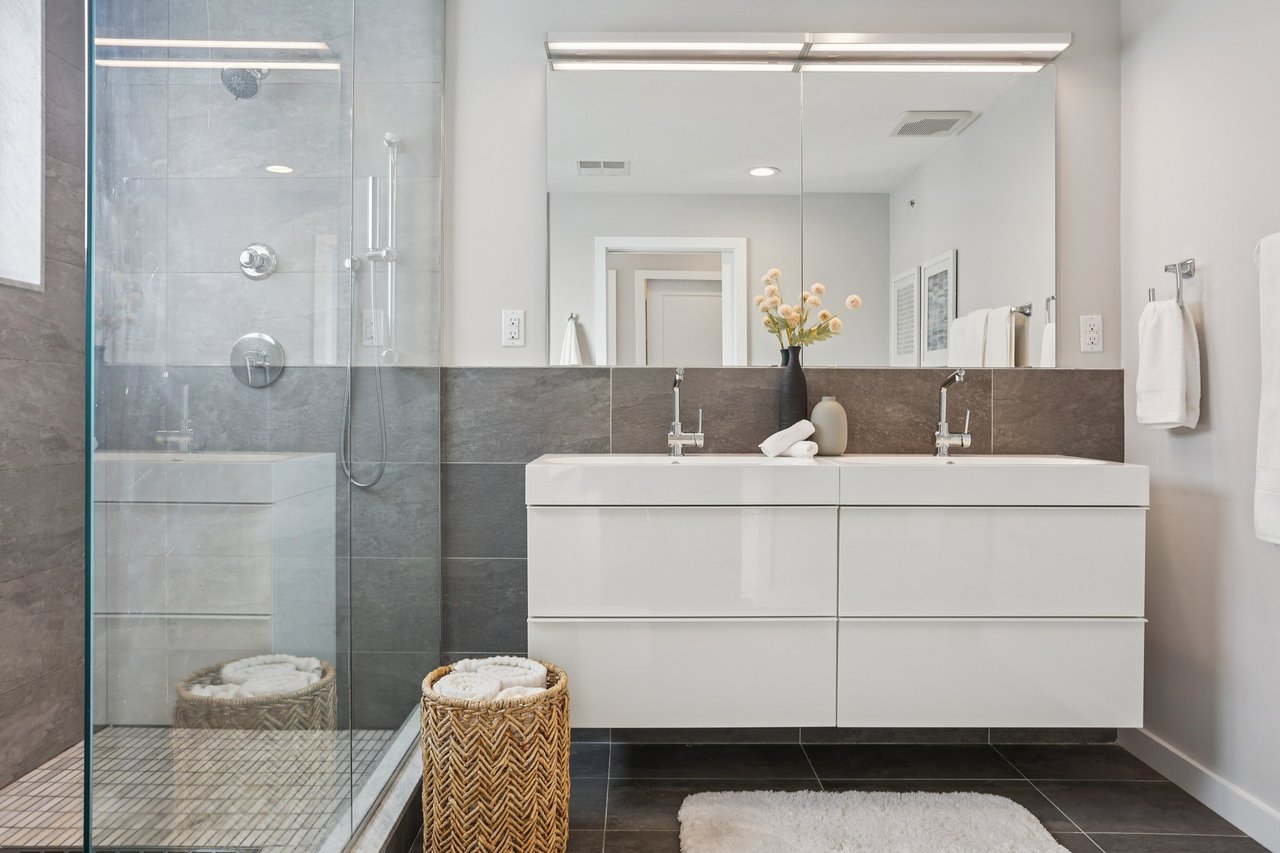
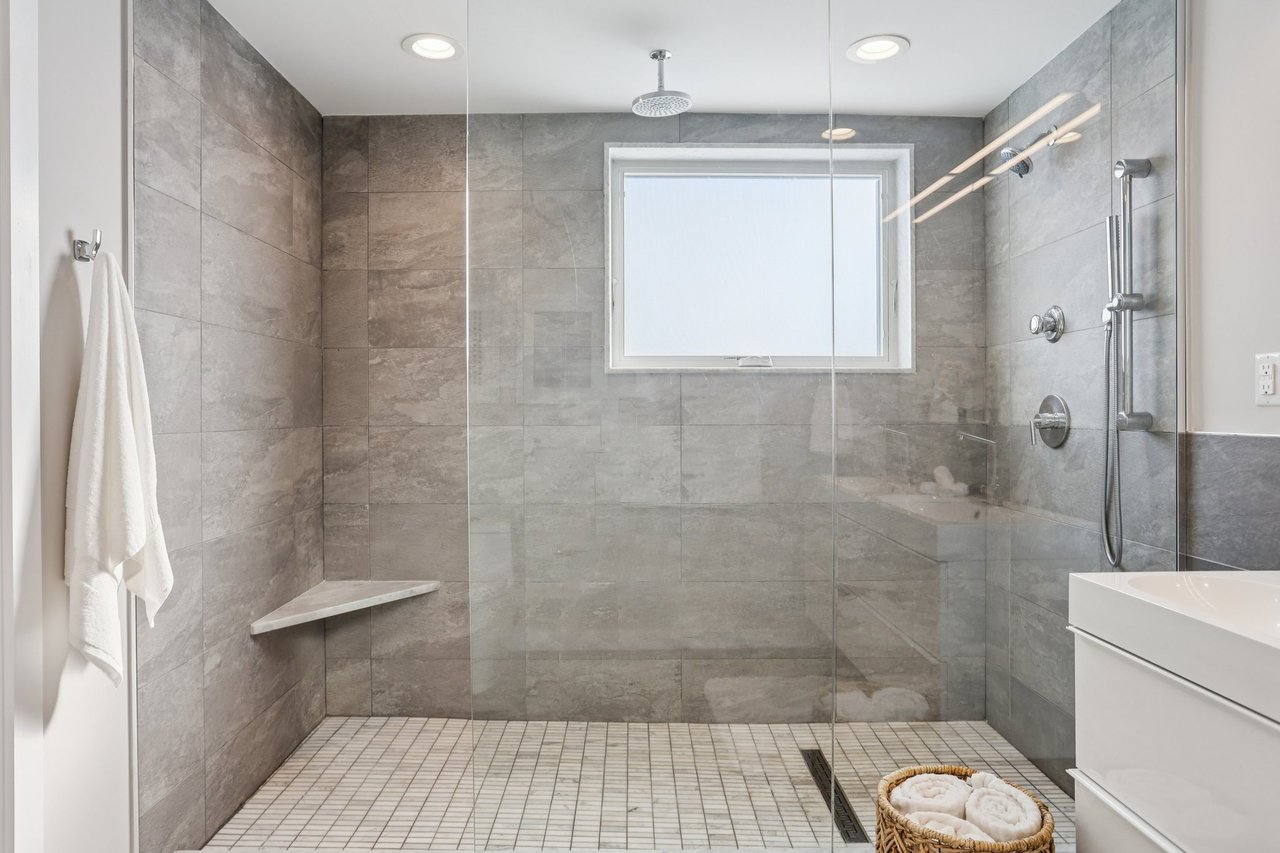
Modern bathroom with a glass walk-in shower and floating double vanity against dark gray tile.
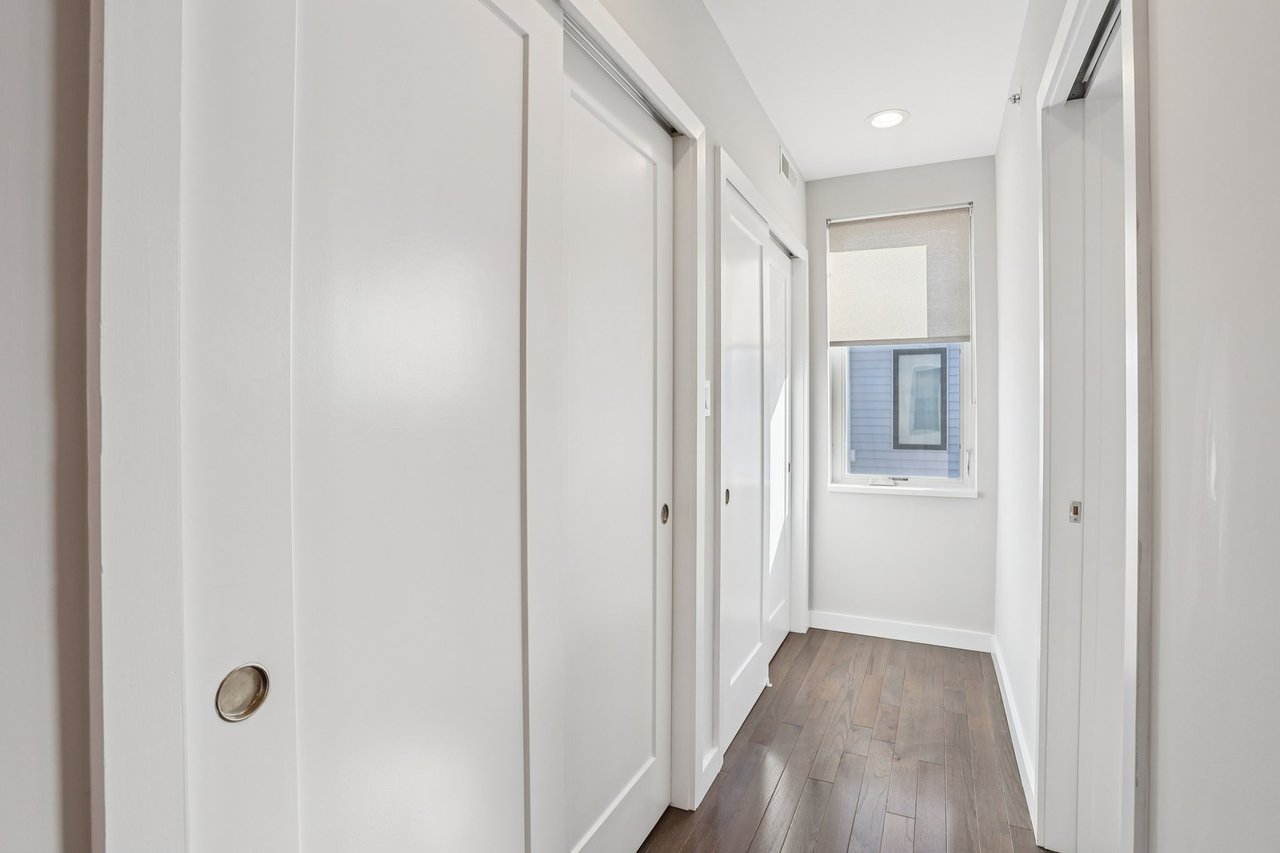
Bright hallway with white sliding closet doors, dark wood flooring, and a shaded window.
Walk-in shower with gray tile, a glass enclosure, rain showerhead, and built-in corner bench.
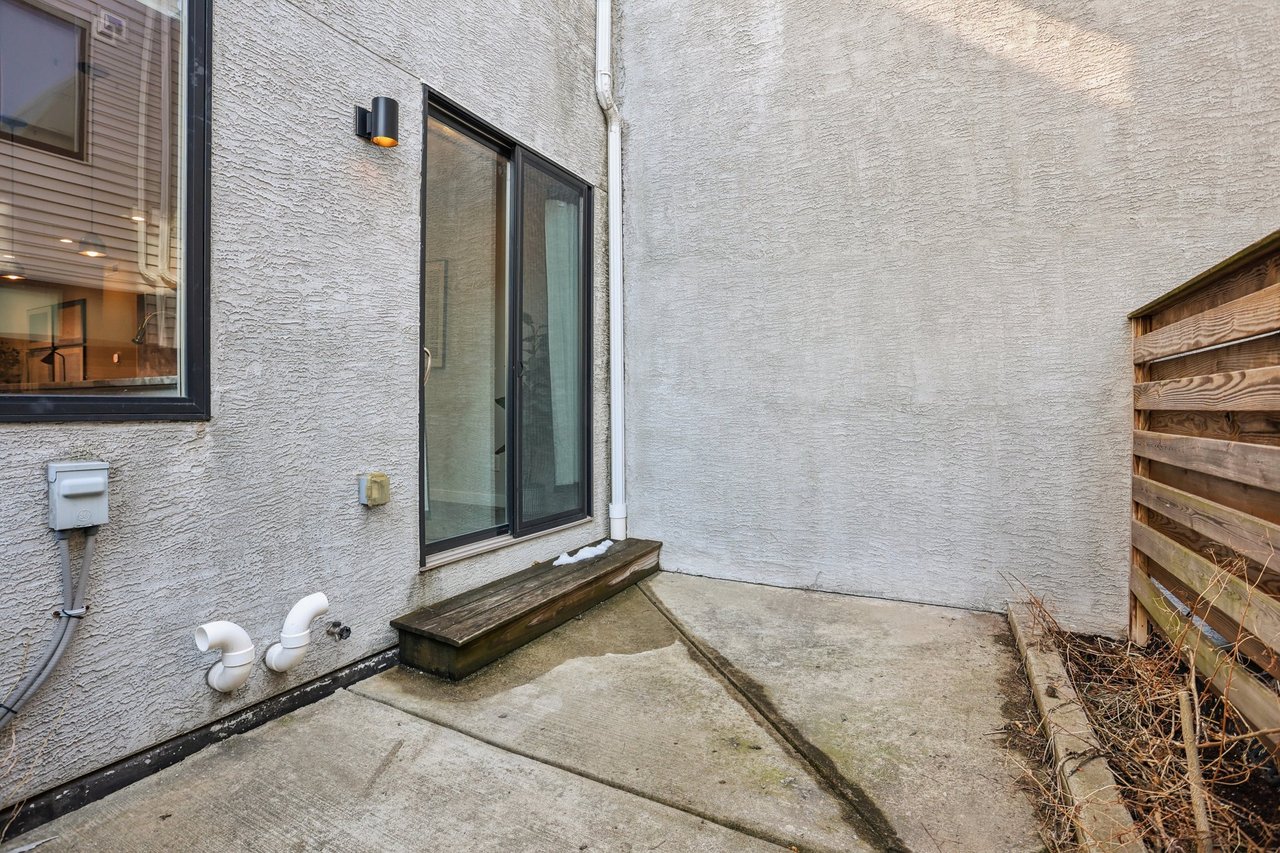
Enclosed concrete patio with black-framed sliding doors, a wooden step, and a horizontal wood fence.
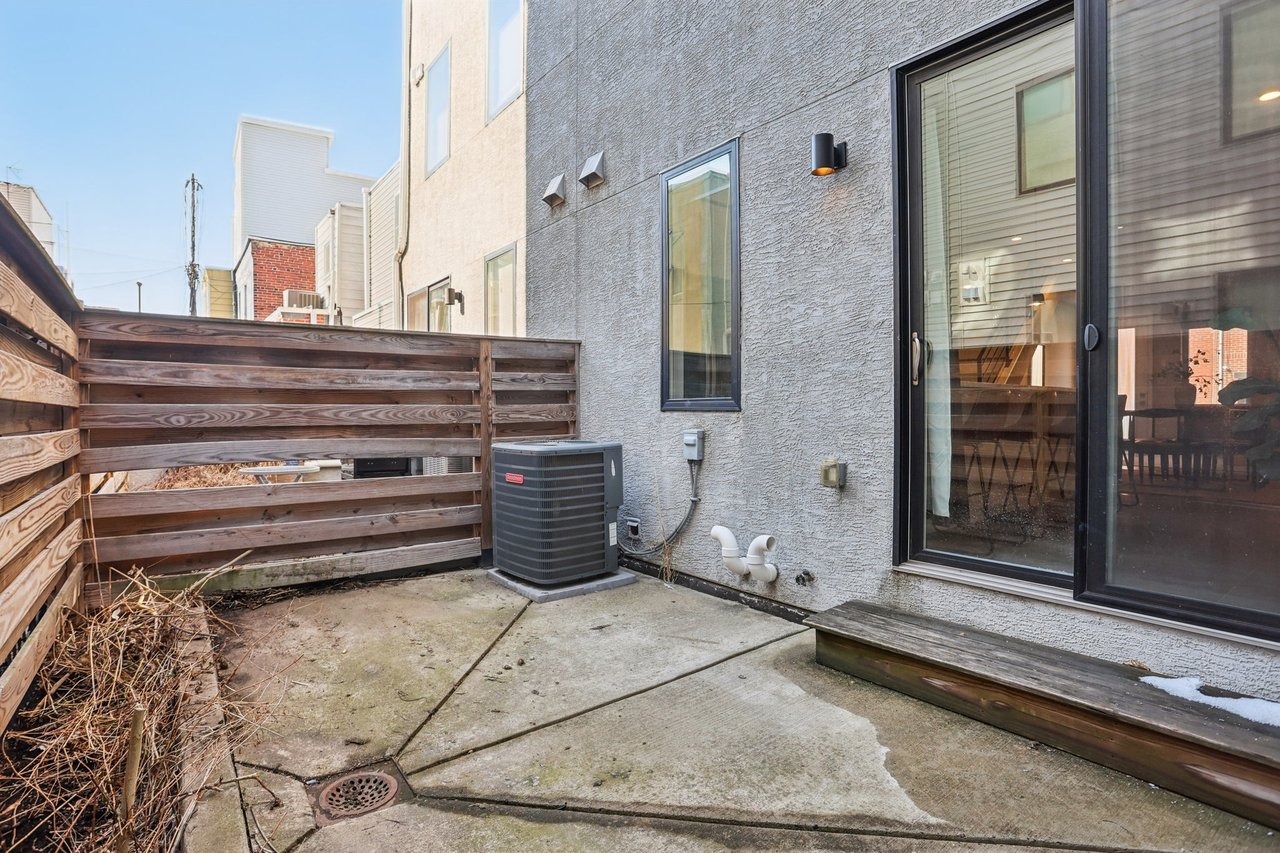
Concrete backyard patio with a wooden privacy fence and black-framed sliding glass doors.
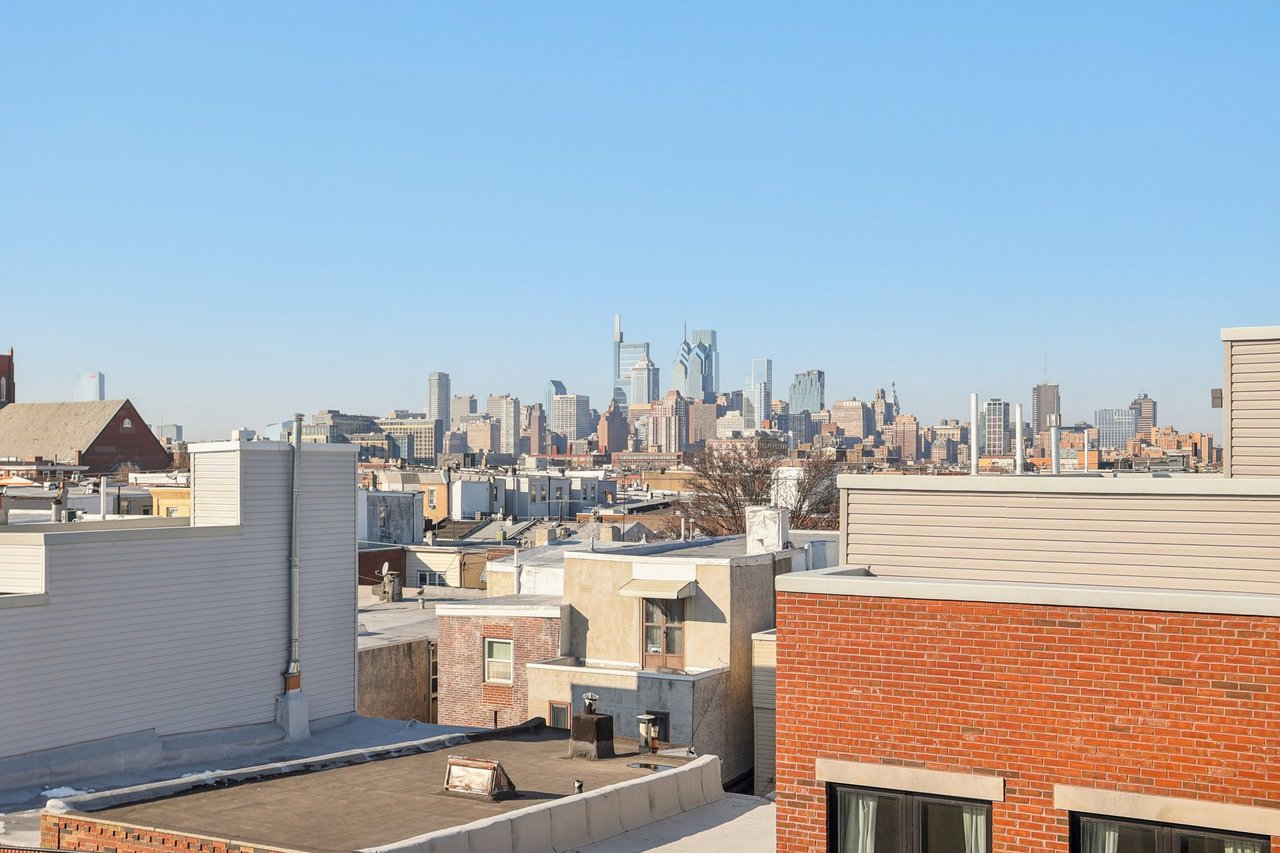
Philadelphia skyline beyond low-rise rooftops, viewed from a rooftop.
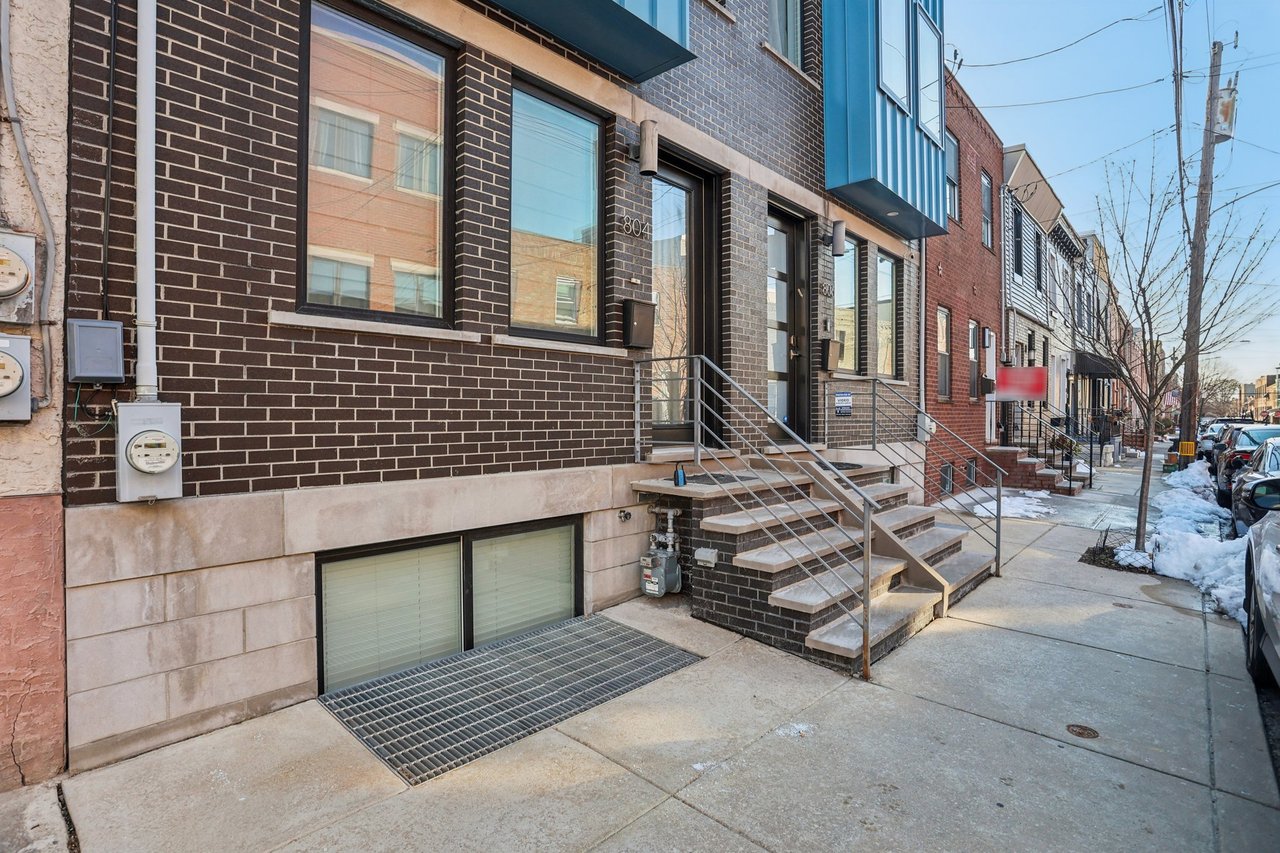
Modern brick rowhouse with blue metal cladding, large windows, and raised front steps.
VIEW PHOTOS
$675,000

Modern Living in Passyunk Square

3 Beds 3 Baths

Description

Welcome to 804 Fernon Street — a beautifully maintained three-bedroom, three-bath residence in the heart of Passyunk Square. Built in 2016 and freshly painted throughout, this modern home offers clean lines, thoughtful design, and effortless city living across multiple spacious levels.

Step inside to an open-concept main floor where wide-plank hardwood floors, recessed lighting, and oversized windows create a bright and inviting atmosphere. The chef’s kitchen is anchored by a striking waterfall marble island with seating for four, complemented by sleek cabinetry, stainless steel appliances, and seamless flow into the dining and living areas — ideal for entertaining or everyday living. Sliding glass doors lead to a private rear patio, offering an easy extension of your living space.

Upstairs, the second floor features two generously sized bedrooms along with two full bathrooms — a rare and highly functional layout that provides flexibility for guests, family, or home office needs.

The top level is dedicated to a spacious and light-filled primary suite, complete with large windows, excellent closet space, and a spa-inspired bath featuring dual floating vanities, modern tilework, and a glass-enclosed shower — creating a true private retreat.

The finished lower level is thoughtfully staged as a comfortable family or media room, offering the perfect space for movie nights, lounging, or a secondary living area.

Crowning the home is a spectacular roof deck with sweeping skyline views — an exceptional setting for entertaining or relaxing while taking in the city backdrop.

Located just steps from the restaurants, cafés, and boutiques along Passyunk Avenue, 804 Fernon Street delivers modern comfort, smart layout, and an unbeatable neighborhood lifestyle.

Offered at $675,000 — move-in ready and ready to impress.

Share Property

Location

804 Fernon St., Philadelphia, PA 19148

Status

Coming Soon

Property Amenities

Interior
Kitchen Chef's Kitchen, Waterfall Island
Laundry room Upper level
Appliances Stainless Steel
Flooring Hardwood Floors
Total Bedrooms: 3
Full Bathrooms: 3
Other Interior Features Finished basement, Spa Bathrooms
Area & Lot
Total area 2,400 Sq.Ft.
Year Built 2016
School District The School District of Philadelphia
Architecture Styles Contemporary
Space Type Townhouse
Status Coming Soon
Exterior
Stories 3
Air conditioning Central A/C
Heat type Forced Air
Water Source Public
Parking On Street
Roof Finished Roof Deck
Finance
Sales Price $675,000
Buyer Agency Compensation 2.5%
Real Estate Tax $1,819 yearly
Download Property Information
Living room with a gray sofa, abstract wall art, and a marble coffee table.

360 Virtual Tour

Take a tour of this property

Mortgage Calculator

Estimate your monthly mortgage payment, including the principal and interest, property taxes, and HOA. Adjust the values to generate a more accurate rate.

All estimates are provided for informational purposes only. Actual amounts may vary.
$0,000 Your Payment 20 15 65
$0,000 Your Payment

Work With Me

Jamie Smith Raphael, a luxury real estate agent in the Philadelphia Area with a passion for her career and clients, brings extensive industry experience, skillfully handling transactions exceeding $150 million, always prioritizing an exceptional client experience.