Pale green home with a covered, furnished porch and detached two-car garage.
Living room with a leather sectional, white fireplace, woven window shades, and striped rug.
Living room with a white fireplace, lit fire, leather sofa, and view into the dining area.
Dining room with a dark wood table, woven chairs, and a geometric pendant light; living room visible through the doorway.
Dining room with a wooden table, woven chairs, and a view into the blue-cabinet kitchen.
Kitchen with navy cabinets, white counters, open glassware shelves, and patterned curtains over three windows.
Kitchen with navy cabinets, white counters, stainless appliances, and a gas range.
Kitchen with navy cabinets, dark stainless appliances, a gas range, and a window with a patterned curtain.
Bathroom with a white sink and dark wood vanity, terracotta walls, and a curtained window.
Entry hall with dark wood floors, a cushioned bench, decorative mirrors, and an open door to a furnished room.
Living room with a brown sectional, plaid curtains, mirrored closet doors, and colorful anime artwork.
Living room with a brown sofa, comic artwork, blue plaid curtains, and a radiator.
Bedroom with blue walls, a black metal bed, wide curtained windows, and a radiator.
Bedroom with blue walls, a metal bed, beige quilt, pale blue pillows, and built-in storage cubbies.
Bathroom with blue walls, a white vanity, oval mirror, and black radiator beneath a curtained window.
Bathroom with a white subway-tile tub and shower, rainfall showerhead, and handheld showerhead.
Upstairs landing with sloped ceiling, white storage doors, and a potted snake plant.
Small home office with a computer desk, pale blue walls, and a black beanbag chair.
Walk-in closet with clothes on both sides and central shelving beneath a sloped ceiling.
Light green house with a covered porch and detached two-car garage beside a broad gravel driveway.
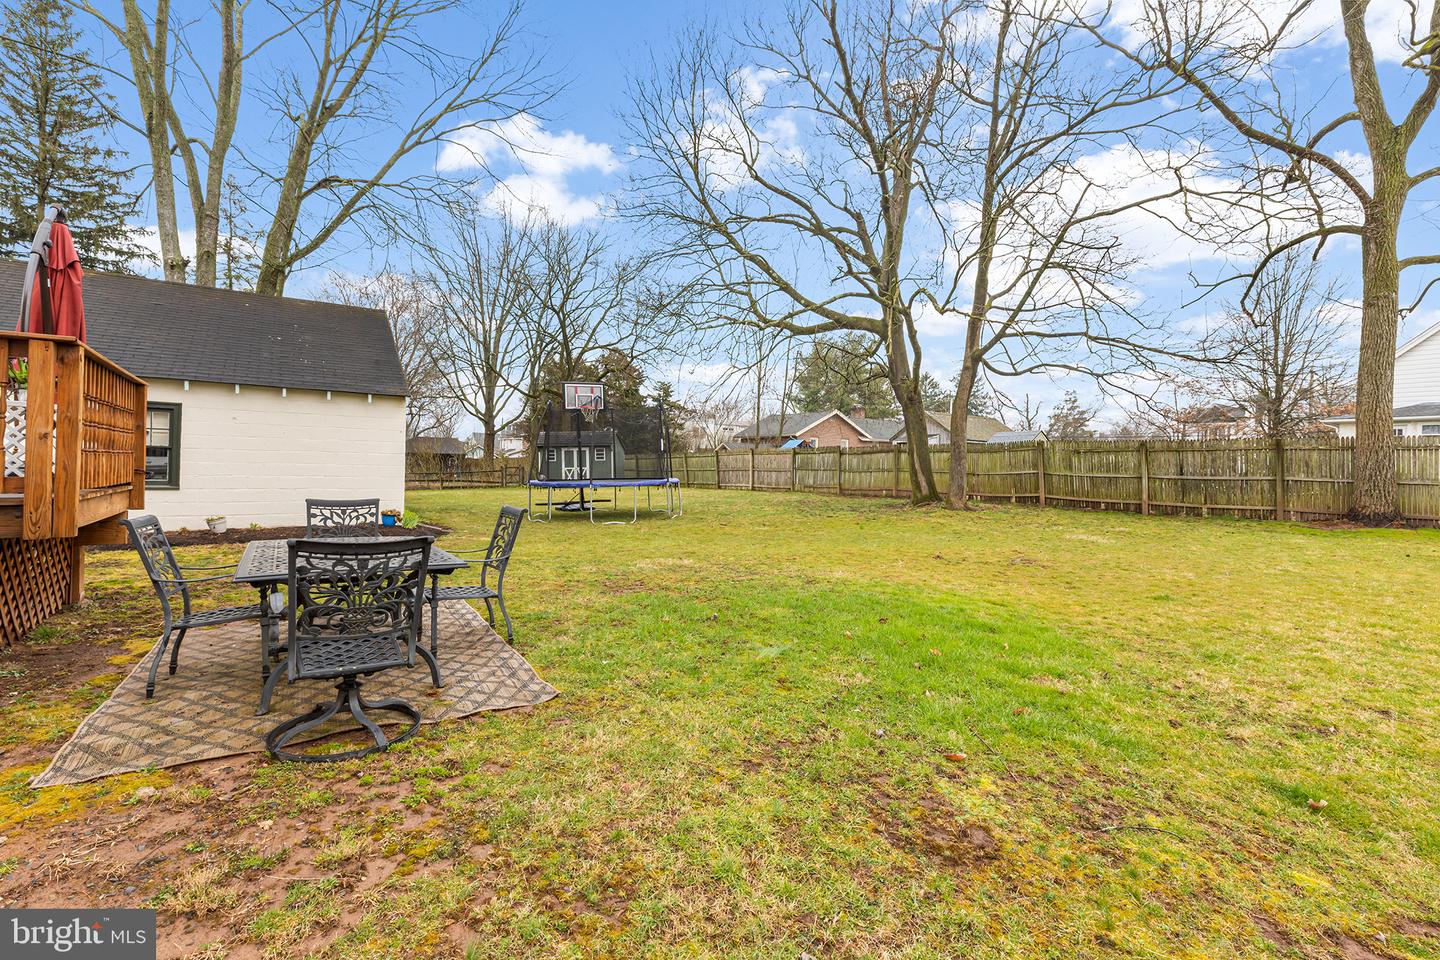
Fenced backyard with a broad lawn, patio dining set, trampoline, and basketball hoop.
Backyard with a broad lawn, rear deck, detached outbuilding, basketball hoop, and mature trees.
Rear of a pale green house with a raised wooden deck, red umbrella, grill, and lawn.
Wooden deck with cushioned seating and a red umbrella overlooking a fenced yard.
Backyard with a wooden deck, stainless steel grill, patio dining set, and fenced lawn.
VIEW PHOTOS
$373,000

664 JONES AVENUE

3 Beds 2 Baths 1,174 Sq.Ft. 0.34 Acres

Description

Welcome home to 664 Jones Ave in the highly desirable North Penn School District! This well loved move-in ready property has had so many beautiful updates over the last couple of years and has a lot of acreage for your enjoyment. The front porch welcomes you with a spacious outdoor seating area to experience the fresh air. Enter into the cozy living room filled with natural light pouring through several windows. Entertaining will be a breeze with the spacious dining and kitchen area. The kitchen is a designer's dream with new stainless steel appliances, color scheme, and quartz countertops. There is also a bedroom on the first floor with a full bathroom. Make your way upstairs to find an additional bedroom, the master bedroom and recently updated bathroom with a large closet. Outside you will find a large deck off the kitchen, oversized, detached garage equipped with electricity and shed. The unfinished basement has excellent storage and new washer and dryer, which is just 2 years old. Convenient to #63, #202, PA 476, Sumneytown Pike, Merck, Septa train, Montgomery mall and dining.

Share Property

Location

664 Jones Ave, Lansdale, PA 19446

Status

Sold

Date Sold

May 9, 2023
Jamie Smith Raphael

Jamie Smith Raphael

TITLE

Sales Associate

Property Amenities

Interior
Appliances Electric Water Heater
Total Bedrooms: 3
Full Bathrooms: 2
Area & Lot
Lot Area 0.34 Acres
Living area 1,174 Sq.Ft.
MLS® ID PAMC2066566
Year Built 1910
School District NORTH PENN
Architecture Styles Cape Cod
Type Residential
Status Sold
Date Sold May 9, 2023
Exterior
Stories 2
Air conditioning Central Air
Heat type Natural Gas
Water Source Public
Garage Space 2.0
Sewer Public Sewer
Parking Garage Door Opener, Detached
Finance
Sales Price $373,000
Real Estate Tax $3,799 yearly

Work With Me

Jamie Smith Raphael, a luxury real estate agent in the Philadelphia Area with a passion for her career and clients, brings extensive industry experience, skillfully handling transactions exceeding $150 million, always prioritizing an exceptional client experience.