Living room with a teal sectional, white shag rug, and large windows overlooking a brick wall.
Staged living room with a wood-and-white staircase, teal sofa, and large windows.
Entry foyer with glossy hardwood floors and a staircase opening to a teal-accented living room.
Open-plan kitchen and dining area with white cabinets, stainless steel appliances, and a marble island.
Renovated kitchen with white cabinets, stainless steel appliances, and a large marble-patterned island.
Dining area with a white table, dark hardwood floors, and a glass door to an outdoor space.
Open kitchen and dining area with a veined stone island, set table, and dark hardwood floors.
Dining area and kitchen with a white table, stainless appliances, and dark wood floors.
Rear courtyard patio with brick pavers, wooden seating, and steps to a glass-paneled door.
Home office with a wooden desk and black chair beneath decorative metal wall art.
Staged bedroom with a white quilted bed, upholstered headboard, and matching bedside lamps.
Staged bedroom with a large bed, patterned rug, and wooden desk.
Bathroom with a dark stone vanity, white toilet, and glass-enclosed tub with marble-look tile.
Staged bedroom with a branch-pattern headboard, blue bench, hardwood floors, and a large window.
Furnished bedroom with large windows overlooking a brick wall and an open walk-in closet.
Staged bedroom with a branch-pattern metal headboard, blue-gray bench, and two large windows.
Bathroom with a white subway-tile tub surround, black accent bands, and granite-topped vanity.
Staged bedroom with a tufted blue headboard, hardwood floors, and a white armchair by the window.
Bathroom with a toilet in a gray-and-white marble-tiled alcove and decorative mosaic border.
Marble bathroom with a glass-enclosed walk-in shower and rainfall showerhead.
Marble bathroom with a dark double vanity, large mirrors, and glass-enclosed shower.
Bathroom with a double marble vanity, dark cabinets, large mirrors, and an open doorway to hardwood flooring.
Walk-in closet with dark built-in shelving and hanging rods beside a white paneled door.
Private brick-paver patio with lattice screens, planters, and wooden table and chairs.
Modern multi-story residence with pale stone and brick facades, large windows, and a black garage door.
Courtyard walkway between a modern brick building and an older brick wall, lined with shrubs and potted plants.
Light brick facade with a dark-framed glass entrance, address plaque, and raised planter bed.
Gated 519 B/C entrance with a black slatted gate between brick and white masonry walls.
VIEW PHOTOS
$4,750/mo

519 BAINBRIDGE STREET Unit: B1

4 Beds 4 Baths 2,669 Sq.Ft.

Description

This almost new 4 bed, 4 bathroom beauty is tucked away in a secluded courtyard in the sought after Meredith catchment & includes a gated DEEDED Parking spot & TAX ABATEMENT!  Once inside you will be impressed with the quality craftsmanship throughout and the 24' wide open layout, perfect for entertaining! This main level features a chic kitchen with Viking appliances, living room, dining room, coat closet and access to a cozy private outdoor space off the kitchen, perfect for grilling! Heading downstairs, you will find an expansive, 10' ceiling height, secondary living room with a marble, gas fireplace, glass sliders and built-in dry bar, with additional storage, beverage fridge, bedroom and bathroom.  The upper level includes the spacious master bedroom, two walk in closets with custom California Closet systems and an incredible ensuite bathroom. It has double sinks, a privacy toilet room and an oversized marble walk-in glass shower. The upper floor also includes a bedroom,  full bath, as well as the laundry. This home also has 2 zone heating and cooling, surround sound speaker capability, approx 6 yrs remaining on the abatement and the garage parking is just steps from your door. This property is in a gated community in the heart of Queen Village, close to incredible restaurants (Fitz and Starts, Emmy Squared, Good King Tavern and many more) and coffee shops. It's a true walker's paradise (walk score 99), and quick access to 95.

Share Property

Location

519 BAINBRIDGE STREET Unit: B1, PHILADELPHIA, PA 19147

Status

Leased

Date Leased

September 15, 2021
Jamie Smith Raphael

Jamie Smith Raphael

TITLE

Sales Associate

Property Amenities

Interior
Total Bedrooms: 4
Full Bathrooms: 4
Area & Lot
Living area 2,669 Sq.Ft.
MLS® ID PAPH2028574
Year Built 2017
School District THE SCHOOL DISTRICT OF PHILADELPHIA
Architecture Styles Contemporary
Type Residential
Status Leased
Exterior
Air conditioning Central A/C
Heat type Forced Air
Water Source Public
Garage Space 1.00
Sewer Public Sewer
Other Exterior Features Above Grade, Below Grade
Finance
Lease Price $4,750/mo
HOA Fees $91 monthly

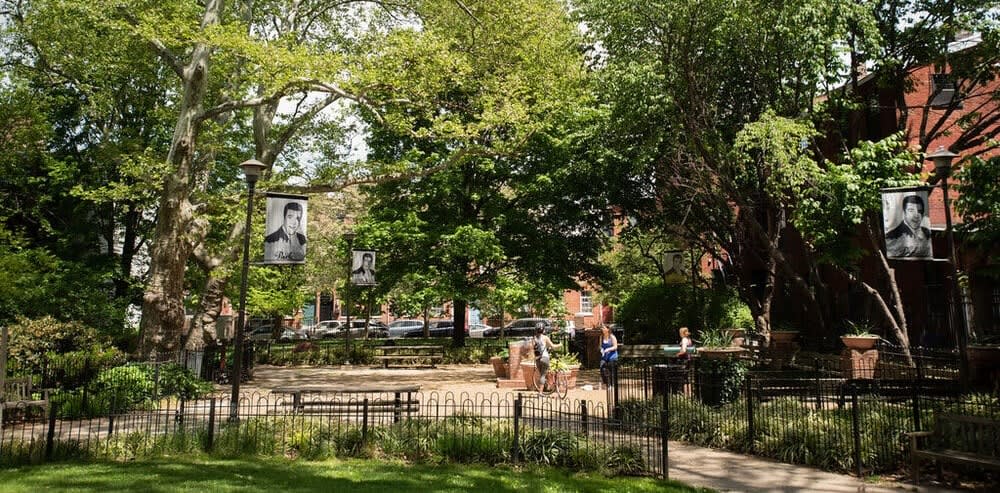
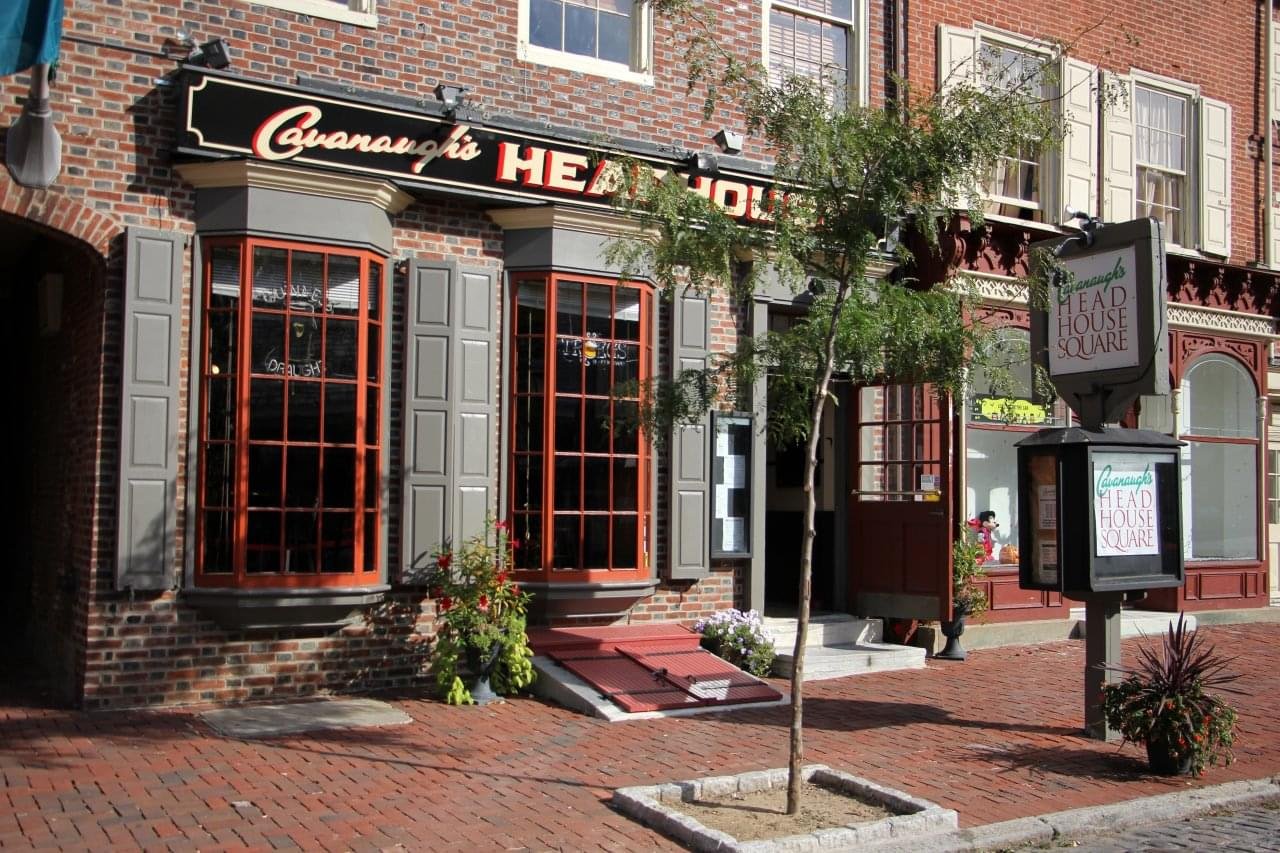
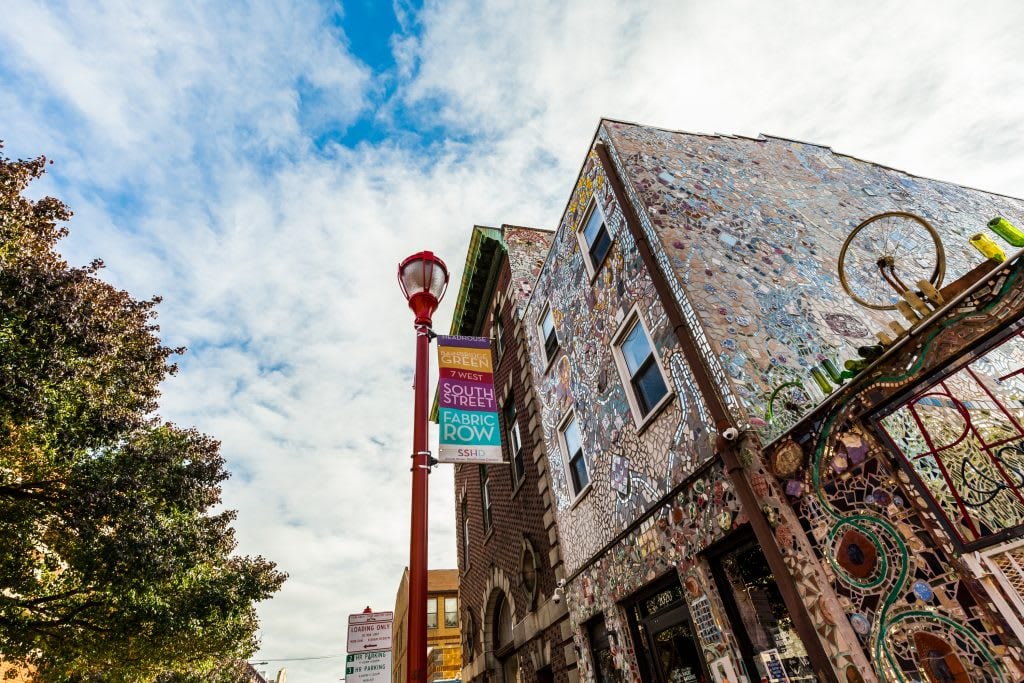
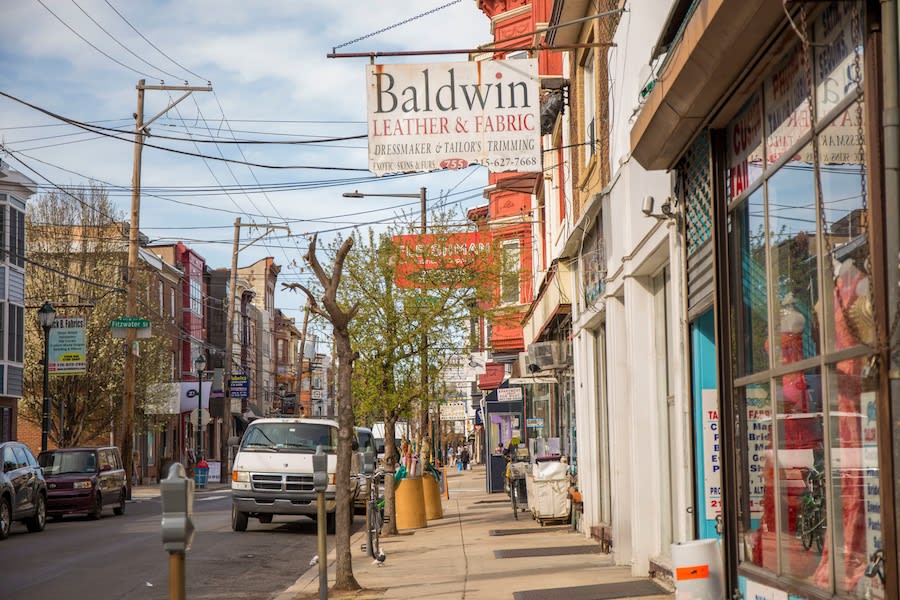
Queen Village

A friendly community with plenty of character.

Work With Me

Jamie Smith Raphael, a luxury real estate agent in the Philadelphia Area with a passion for her career and clients, brings extensive industry experience, skillfully handling transactions exceeding $150 million, always prioritizing an exceptional client experience.