Modern townhouse facade with rooftop terraces, brick accents, and street-level garages.
Open-plan kitchen with a long island, black stools, stainless steel appliances, and large windows.
Open-plan kitchen with a granite island, dark wood cabinetry, and a gray sectional living area.
Dining area with a round table, blue chairs, large windows, and a potted tree.
Open-plan living room with a gray sectional, leather ottoman, wood floors, and kitchen island.
Living room with a gray sectional, fireplace, hardwood floors, and a glass balcony door.
Rooftop deck with outdoor dining set, potted plants, and views of neighboring brick buildings.
Hallway with a floating wood-and-metal staircase, hardwood floors, and a walnut console table.
Living room with hardwood floors, modern seating, wall-length shelving, and exercise bikes.
Furnished living room with a desk, chess table, and large sliding glass doors.
Private paved patio with a round cushioned lounge chair, potted plants, and a wooden deck overhead.
Bathroom vanity with a white vessel sink, oval mirror, and navy-and-white patterned shower curtain.
Hallway with a floating wood staircase, glass railing, blue runner, and potted plant by the window.
Furnished home office with a desk by large windows and a cozy sitting area.
Living room with gray seating, framed art, a black hide rug, and a hallway with a potted plant.
Bedroom with pale blue bedding, warm wood floors, and a dark ceiling fan.
Bathroom with a tiled tub and shower, toilet, and vessel sink on a dark vanity.
Bedroom with a king bed, blue-green accent wall, patterned rug, and sliding doors to a balcony.
Staged bedroom with a king bed, dark green accent wall, hardwood floors, and patterned rug.
Bathroom with a soaking tub beside a glass-enclosed walk-in shower and tiled walls.
Bathroom with double vessel sinks, dark wood vanities, large mirrors, and a black-framed window.
Walk-in closet with light wood shelving, built-in drawers, hanging clothes, and shoe storage.
Golf simulator room with putting turf, a course projection screen, and a wood-and-glass staircase.
VIEW PHOTOS
$880,000

320 BROWN STREET Unit: C

3 Beds 3 Baths 3,660 Sq.Ft. 1,454 Sq.Ft.

Description

If you want a special 20' wide home with 2 Car Parking, multiple outdoor spaces, open layout, and a spacious basement with plenty of room for a golf simulator then this property is for you. Introducing 320 Brown Street Unit C in the heart of northern liberties with over 3000 square feet of pure elegance. This modern marvel boasts a sleek and stylish design with brick, concrete, and glass, creating an impressive facade. The spacious foyer leads to a large and versatile bonus space perfect for a home office or can easily be converted to an additional guest suite featuring its own full bathroom and a wall of sliding doors opening to an expansive private rear patio. The heart of this home is the sleek and modern kitchen with top-of-the-line stainless steel appliances, a Viking refrigerator, Wolf stovetop and double Miele ovens, all surrounding a massive 12-foot island with seating for 5+, and a separate dining area. The main level is perfect for entertaining with its open layout, high ceilings and oversized windows creating a bright and airy feel, not to mention its unique dual-view indoor/outdoor gas fireplace. The third level has two spacious and bright bedrooms at opposite ends with deep closets, a conveniently placed laundry room, and a luxurious full bathroom. The top level is dedicated to the primary suite, featuring an expansive bedroom with walk-in closet, a reading nook, and floor-to-ceiling glass doors leading to an outdoor terrace with skyline views. The spa-like bathroom features a double vanity, a rainfall shower, and a soaking tub completes this magnificent ensuite bathroom. This property's location is equally impressive with access to tons of dining, shops, galleries and entertainment just a short stroll away. Easy access to public transit, I-95 and 676.

Share Property

Location

320 Brown St #C, Philadelphia, PA 19123

Status

Sold

Date Sold

May 23, 2023
Jamie Smith Raphael

Jamie Smith Raphael

TITLE

Sales Associate

Property Amenities

Interior
Fireplace Gas
Appliances Cooktop, Dishwasher, Disposal, Range
Total Bedrooms: 3
Full Bathrooms: 3
Other Interior Features Kitchen Island
Area & Lot
Lot Area 1,454 Sq.Ft.
Living area 3,660 Sq.Ft.
MLS® ID PAPH2225756
Year Built 2008
School District THE SCHOOL DISTRICT OF PHILADELPHIA
Architecture Styles Contemporary
Type Townhouse
Status Sold
Exterior
Stories 4
Air conditioning Central Air
Heat type Forced Air, Natural Gas
Water Source Public
Garage Space 1.0
Sewer Public Sewer
Other Exterior Features Balcony
Parking Concrete, Garage Door Opener, Attached
Finance
Sales Price $880,000
HOA Fees $450 quarterly
Real Estate Tax $10,218 yearly

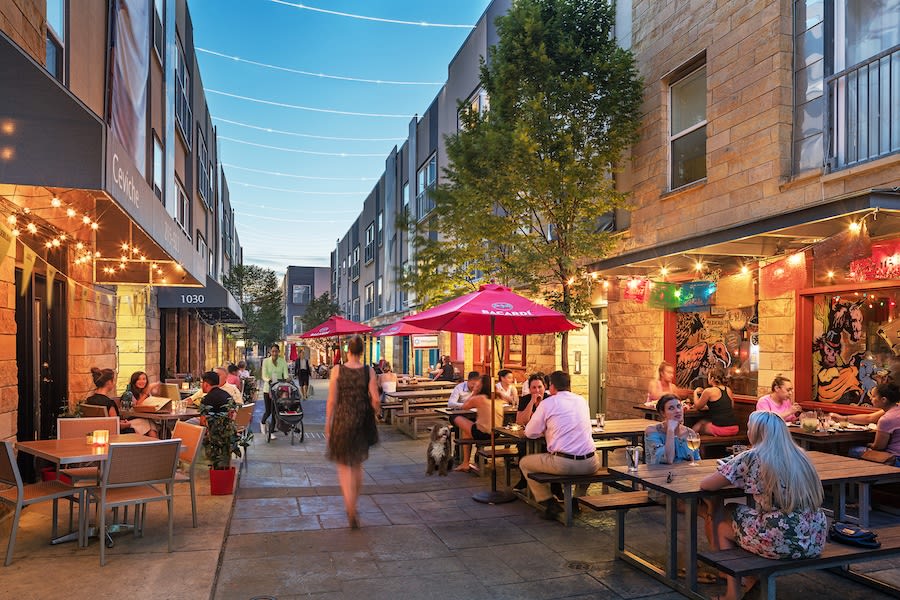
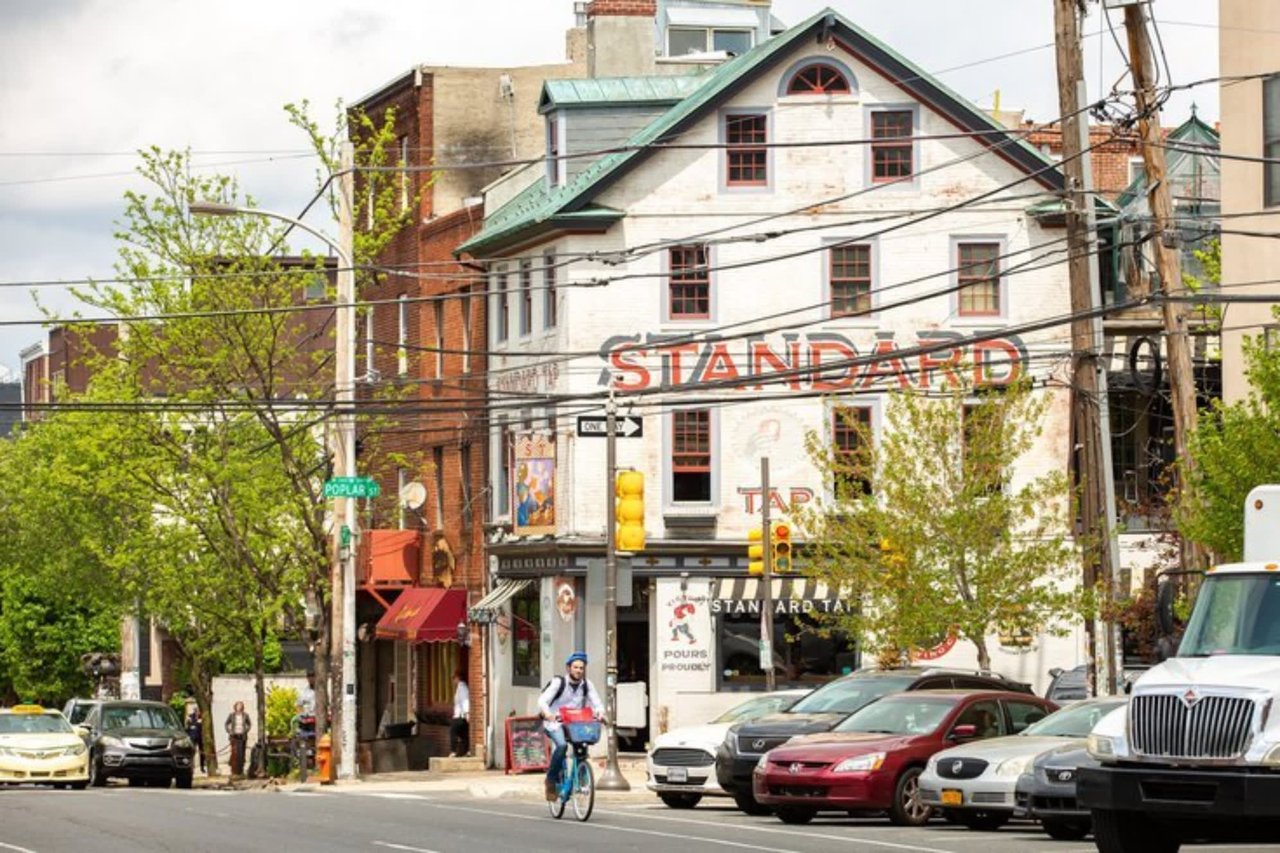
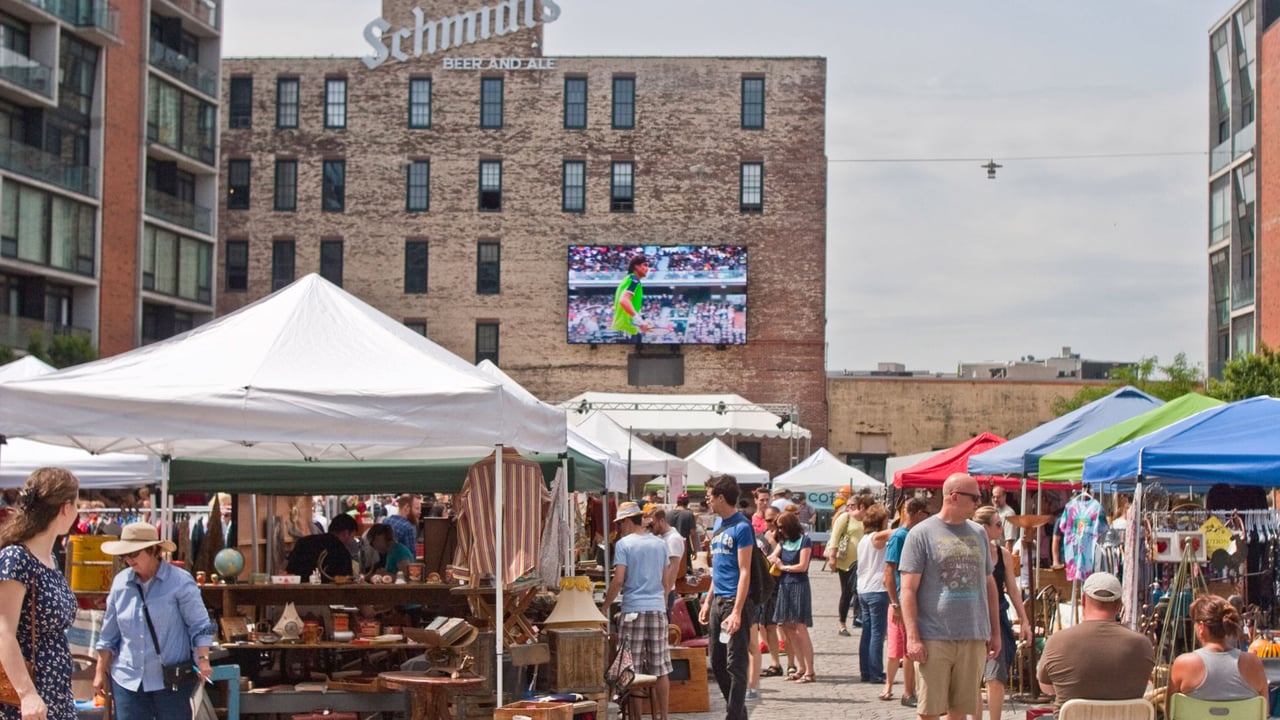
Northern Liberties

An artsy oasis with a vibrant, trendy atmosphere.

Work With Me

Jamie Smith Raphael, a luxury real estate agent in the Philadelphia Area with a passion for her career and clients, brings extensive industry experience, skillfully handling transactions exceeding $150 million, always prioritizing an exceptional client experience.