Red-brick Philadelphia townhouses with dormer windows and a Jasmine Rice storefront at the end of the row.
Open-plan living and dining area with white built-ins, a marble-surround fireplace, and dark hardwood floors.
Staged living room with a marble-surround fireplace, white built-ins, and a curved rust-orange sofa.
Staged living room with a marble fireplace, cream chairs, and a rust-colored curved sofa.
Dining room with a dark wood table, blush-pink chairs, woven seating, and a staircase.
Dining room with white built-in cabinets, a dark wood table, pink chairs, and an adjoining staircase.
Dining room with a glossy wood table, pink chairs, and tall white built-in cabinets.
Dining area with white built-in cabinets, a dark table, pink chairs, and a bright sitting area by the windows.
Staged dining room with a dark table, coral chairs, and a bright sitting area by the windows.
Kitchen with white cabinetry, decorative backsplash, and dark hardwood floors opening to a dining area.
White kitchen cabinetry with glass-front uppers, dark granite counter, and a swirling tile backsplash.
Kitchen with a central island and two stools beside glass doors opening to a fenced patio.
White kitchen with a dark stone island, built-in appliances, and glass doors opening to a fenced courtyard.
White kitchen with extensive cabinetry, a granite island, and a separate gas cooktop.
Kitchen with white cabinets, granite counters, tiled backsplash, and stainless steel dishwasher.
Backyard patio with gray Adirondack chairs, patterned rugs, raised garden beds, and a brick privacy wall.
Fenced backyard patio with Adirondack chairs, a patterned rug, and raised planting beds.
Kitchen with white cabinetry, dark granite island, tiled backsplash, and an open view toward the dining area.
Bathroom with a teal vanity, arched wood mirror, and large skylight.
310 S 16TH STREET
Staged bedroom with a brass canopy bed, paneled closets, fireplace, and two dark lounge chairs.
Bedroom with a white canopy bed, marble fireplace, built-in cabinetry, and pale blue walls.
Bedroom with a brass canopy bed, blue patterned rug, and gray lounge chairs facing a wall-mounted television.
Bathroom with a glass-enclosed tiled shower and long wood vanity beneath a large mirror.
Bathroom with a long wood vanity, large mirror, matching dresser, and tiled floor.
Bathroom with a light wood vanity and large mirror, opening onto a bedroom.
Staged bedroom with a white bed, brass headboard, mustard-yellow chairs, and colorful patterned rug.
Bedroom with a white bed, built-in desk and shelving, and a colorful patterned rug.
Furnished bedroom with a white bed, patterned rug, built-in desk, and mustard-yellow sitting chairs.
Bathroom with tiled tub and shower, pedestal sink, and an open doorway to a staircase.
Bathroom with a white double-sink vanity, beadboard walls, and a tiled floor.
Attic bedroom with a built-in loft bed, sloped ceilings, two armchairs, and a tiger-shaped rug.
Attic office with a white desk, blue chair, upholstered seating, sloped ceiling, and large window.
Attic bedroom with a built-in white bunk bed, fitted drawers, and a tiger-patterned rug.
Basement room with gray carpet, a black built-in fireplace, and white louvered closets.
Basement room with white storage closets, carpeted stairs, a bathroom alcove, and a black fireplace.
Compact white bathroom with a vanity, framed mirror, wall lights, and toilet.
Basement laundry room with washer, dryer, utility sink, and boiler.
Red-brick Philadelphia rowhouses with dormers, stone trim, and parked cars along the street.
VIEW PHOTOS
$1,011,000

310 S 16TH STREET

3 Beds 4 Baths 2,506 Sq.Ft. 1,109 Sq.Ft.

Description

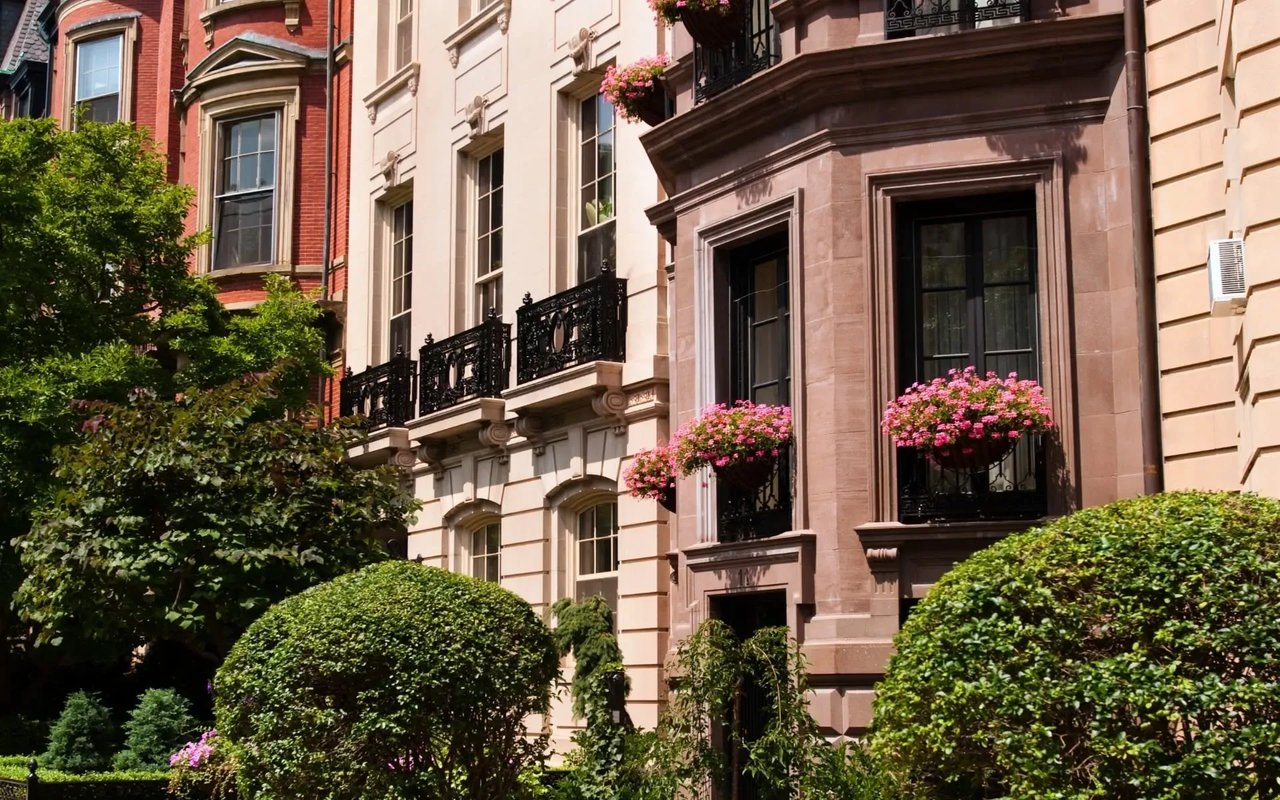
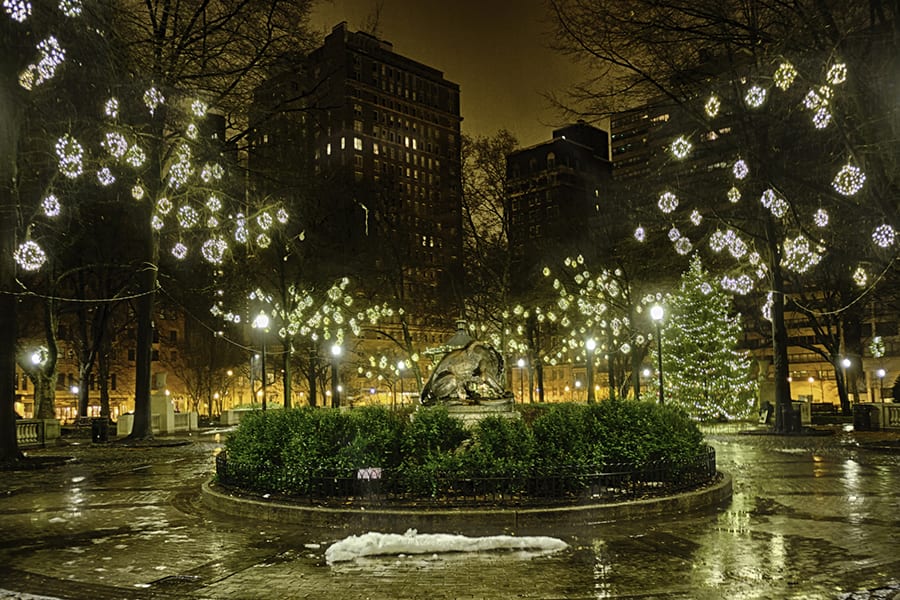
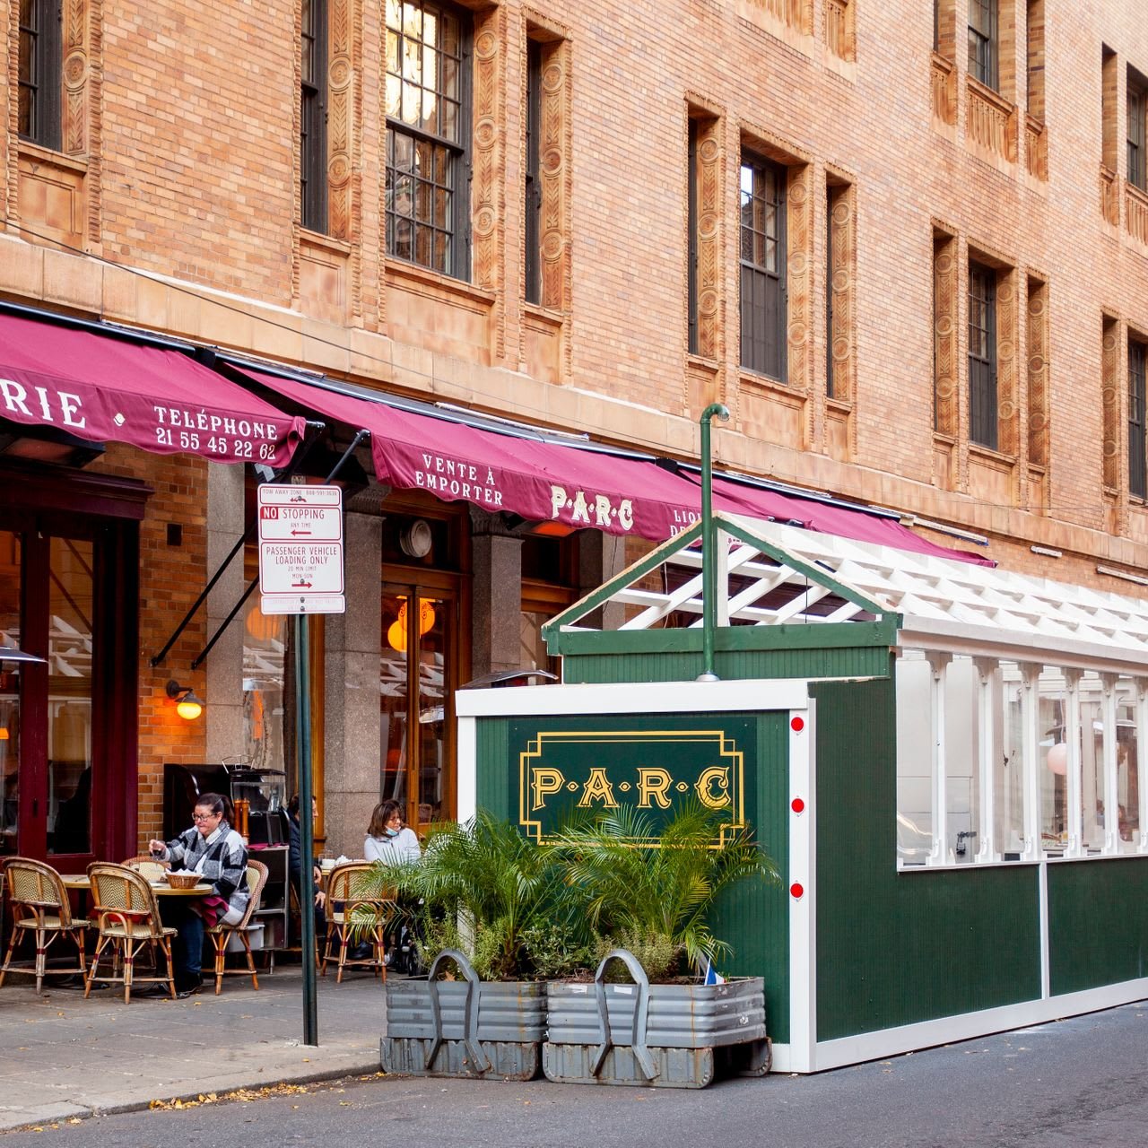
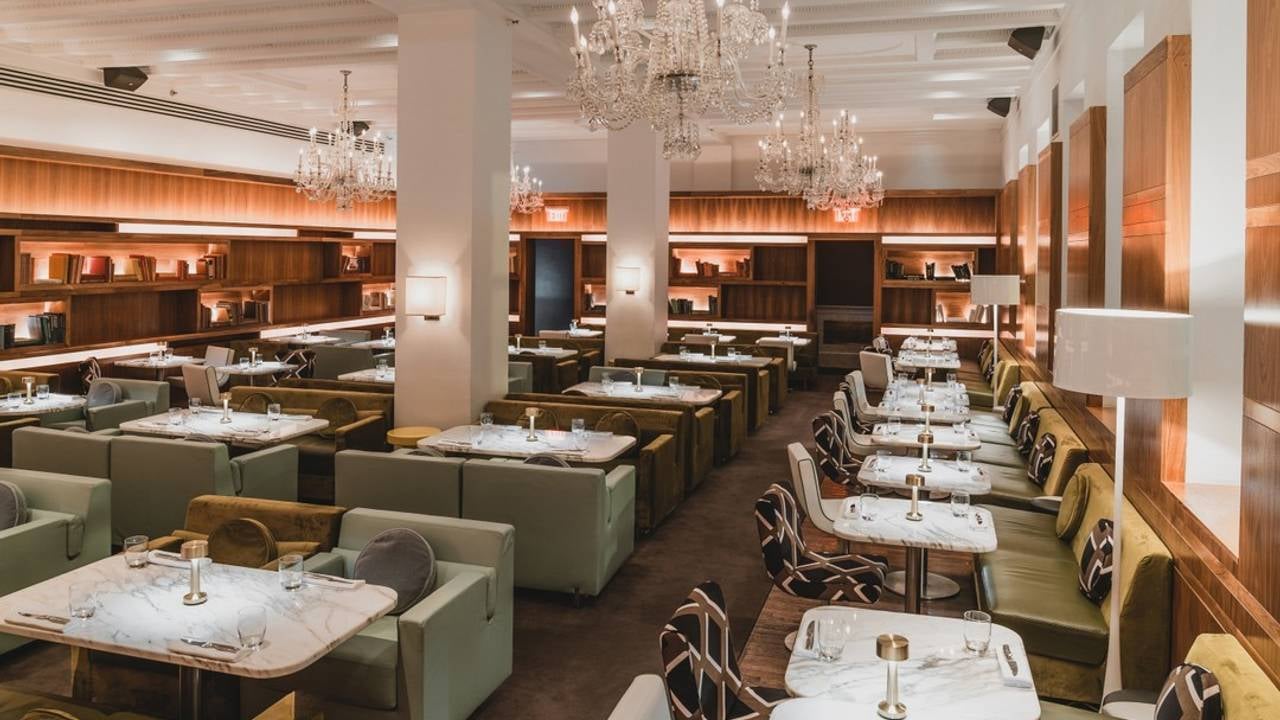
Beautiful 4-Story Row Home located in Philadelphia's most prestigious neighborhood, Rittenhouse Square under a Million, say what? The original brick facade and marble base is the epitome of Philadelphia architectural history and screams curb appeal. Walk through an original wood door into the first floor and find a spacious living room and dining room, highlighted by solid hardwood flooring, built-in custom cabinets for storage and a marble surrounded fireplace. Walk past the powder room, conveniently located on the 1st floor, and onto the heated floors in the kitchen where the custom cabinetry continues and includes a built-in oven/microwave combo, cooktop, refrigerator and dishwasher. A wall full of glass is on the back of the home and leads out onto a spacious paved private patio perfect for your warm weather BBQ's & peace and relaxation. LED recessed lighting is throughout the home to provide plenty of energy efficient light. Up the original, stained wood staircase you will find the Primary Suite on the 2nd Floor. The suite has a large 4-piece bathroom with a double vanity, frameless glass door steam shower, private toilet closet and additional cabinetry for storage. Lay on your king sized bed facing a marble fireplace in the Primary bedroom, or sit in the spacious sitting area and have a night cap or read a book before heading off to bed. Two large closets provide plenty of space for clothes or storage. Up on the 3rd Floor you will find another Full Bathroom and oversized bedroom, with plenty of closet space and a built in desk that gives off live-work vibes. On the 4th Floor is the 3rd Bedroom, currently with built-in bunk beds and a built-in desk, but can be easily removed to fit a large bed instead. Downstairs is a finished basement that can be used as a home gym, home theater, office, play room or whatever your mind can imagine. A powder room down the basement also provides convenience while spacious closets allow for plenty of storage. A car at this residence is not needed, 310 S 16th Street has a WalkScore of 100 and is a Walker's Paradise. All of your wants and needs are only within 5 minute walks. At this location, you will be close to Rittenhouse Square's best amenities, including; Parc, Rouge, Barclay Prime, Suprema Coffee, Rittenhouse Square Park and the Rittenhouse Market & DiBruno's for all of your grocery needs. You'll also be just steps away from the Broad Street Line for public transportation and blocks away from the cities best shopping district. This large row home under 1 Million in the Greenfield School Catchment and Rittenhouse is a rare find. Sellers will include 6 months of pre-paid parking with a full price offer.

Share Property

Location

310 S 16th St, Philadelphia, PA 19102

Status

Sold

Date Sold

May 4, 2022
Jamie Smith Raphael

Jamie Smith Raphael

TITLE

Sales Associate

Property Amenities

Interior
Laundry room In Basement
Appliances Cooktop, Dishwasher, Disposal, Dryer, Refrigerator, Microwave, Oven, Washer
Flooring Wood, Carpet, Ceramic Tile, Hardwood
Total Bedrooms: 3
Half Bathrooms: 2
Full Bathrooms: 2
Other Interior Features Bar
Area & Lot
Lot Area 1,109 Sq.Ft.
Living area 2,506 Sq.Ft.
MLS® ID PAPH2094700
Year Built 1800
School District THE SCHOOL DISTRICT OF PHILADELPHIA
Architecture Styles Federal, Traditional, Straight Thru, Transitional
Type Townhouse
Status Sold
Date Sold May 4, 2022
Exterior
Stories 4
Air conditioning Central Air
Heat type Radiant, Natural Gas
Water Source Public
Sewer Public Sewer
Parking On Street
Finance
Sales Price $1,011,000
Real Estate Tax $15,256 yearly

Rittenhouse Square

Experience the pinnacle of urban living in this epicurean enclave.

Work With Me

Jamie Smith Raphael, a luxury real estate agent in the Philadelphia Area with a passion for her career and clients, brings extensive industry experience, skillfully handling transactions exceeding $150 million, always prioritizing an exceptional client experience.