Description
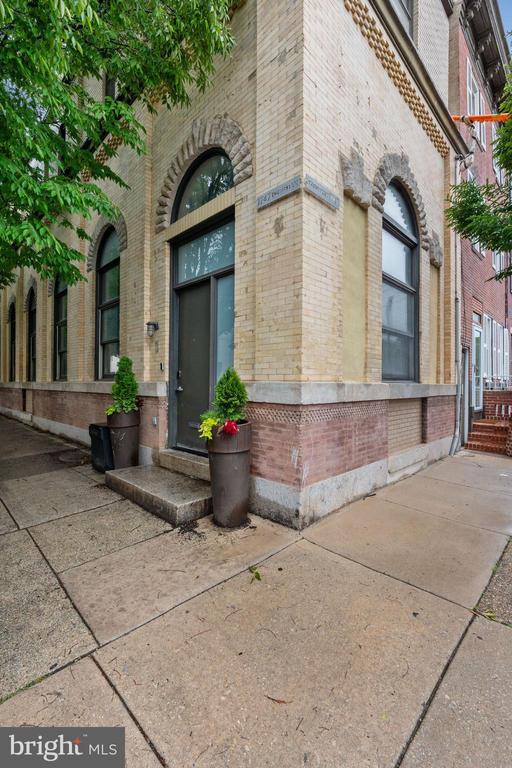
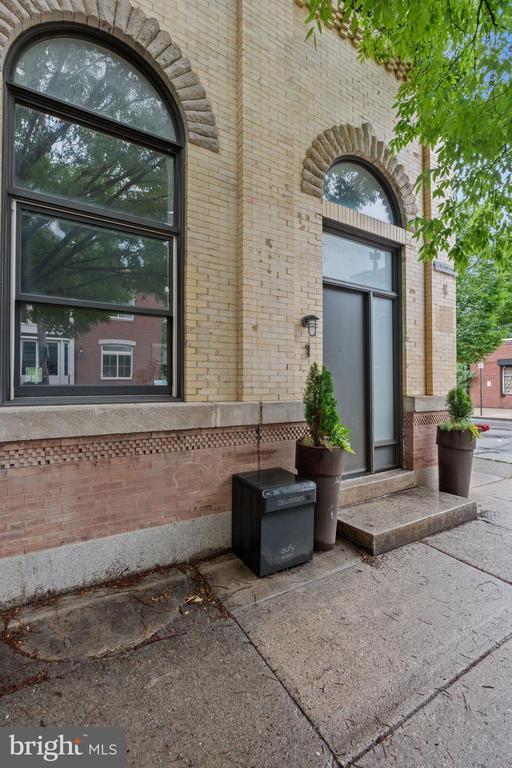
Welcome to 1747 Christian Street, Unit 1. An extraordinary residence where historic character and contemporary design converge in the heart of Graduate Hospital. Originally constructed circa 1900 as a neighborhood post office, this one-of-a-kind home has been thoughtfully transformed into a dramatic and light-filled urban retreat unlike anything else on the market.
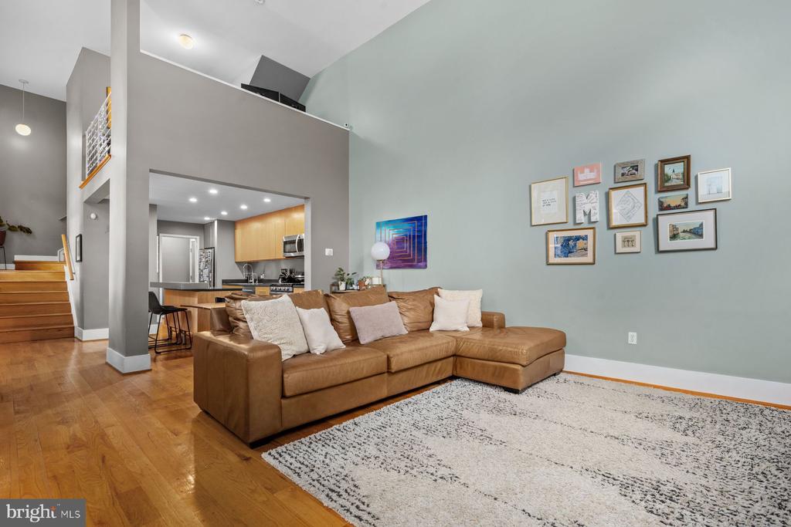
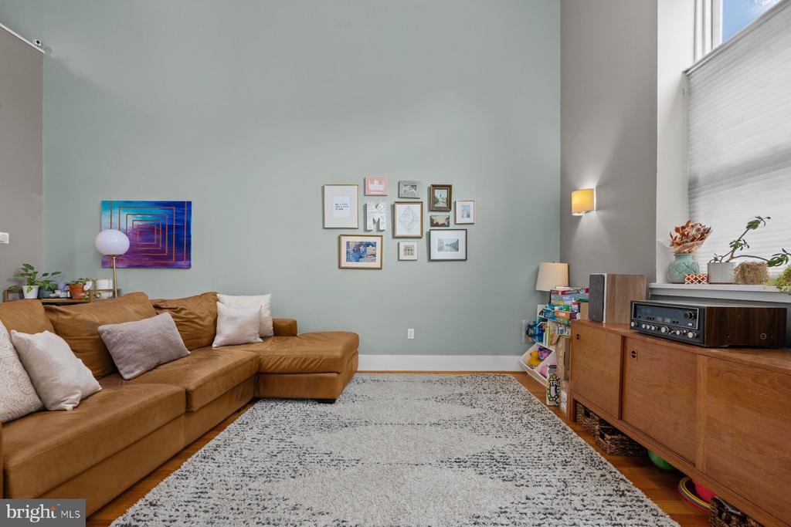
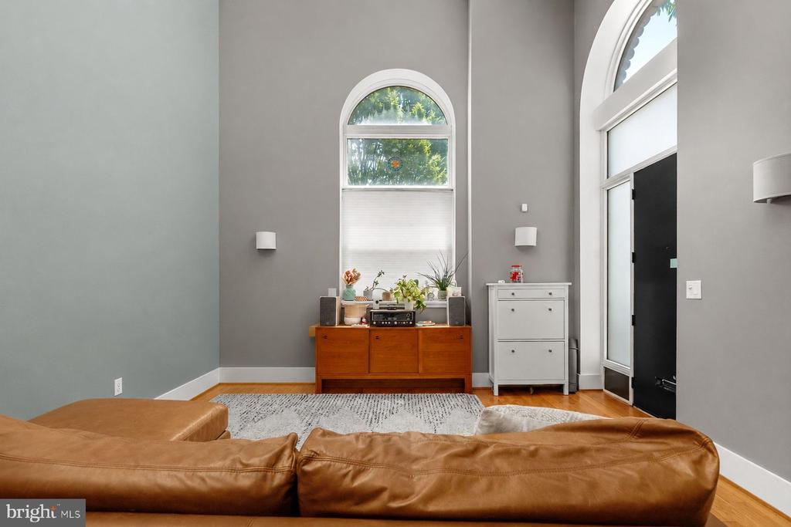
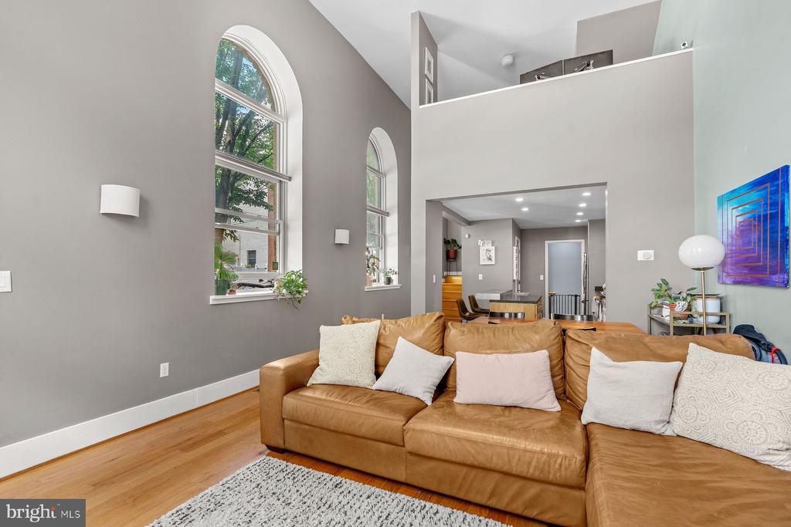
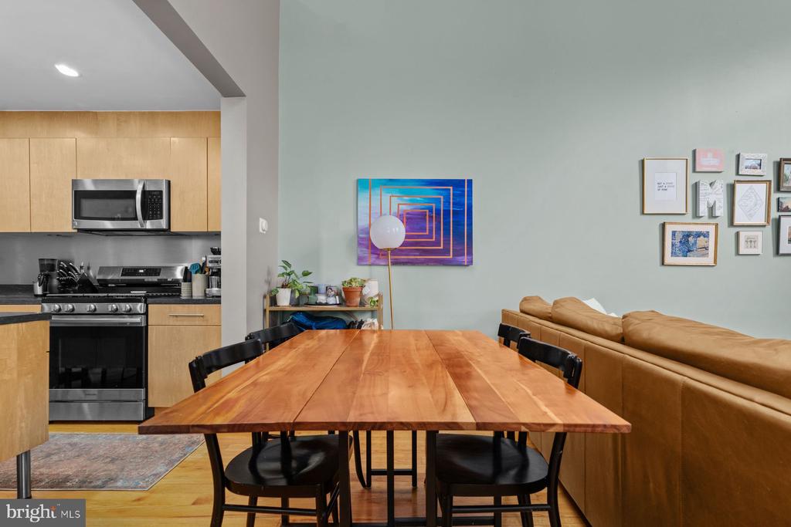
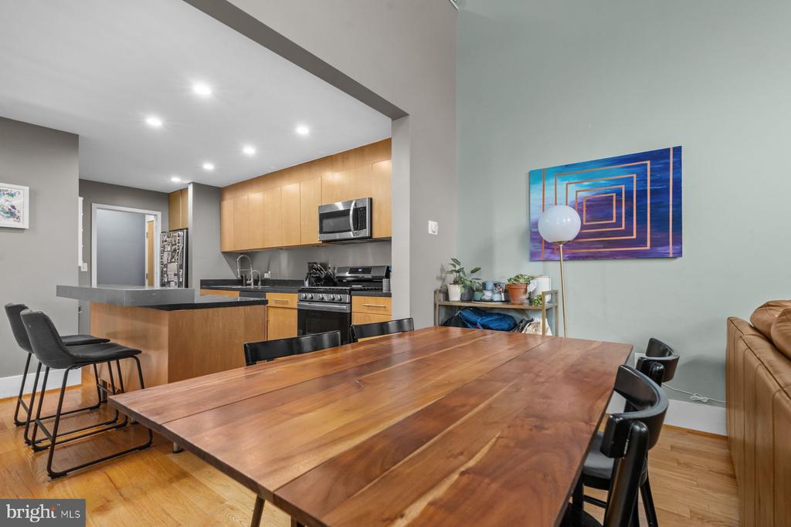
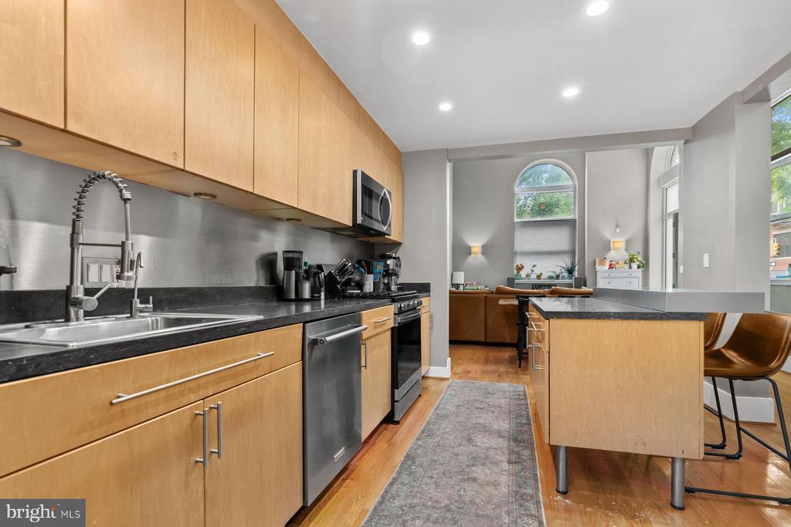
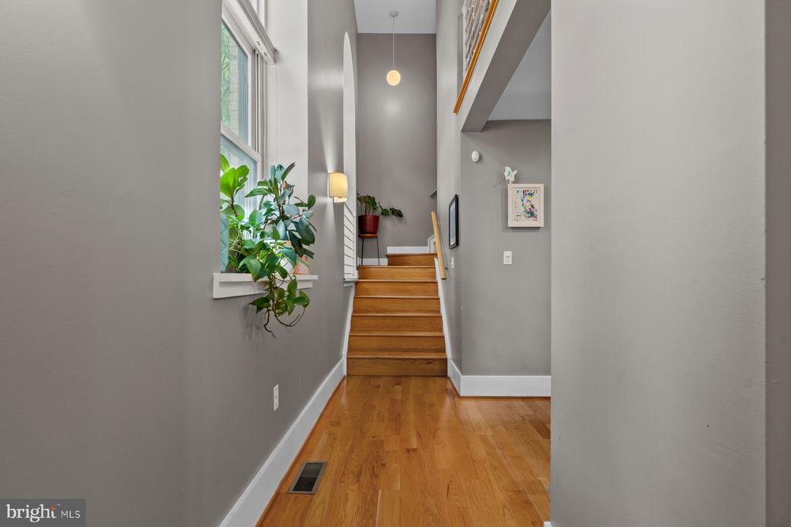
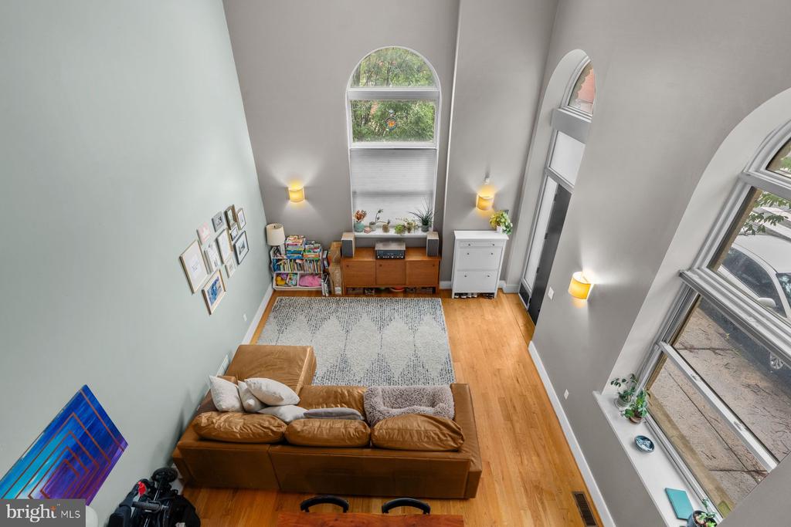
The centerpiece of the home is the breathtaking two-story living space, defined by soaring ceilings, striking architectural scale, and stunning oversized arched windows that provide exceptional natural light. The volume and openness of the space create an unforgettable first impression while preserving the integrity and charm of the building's original architecture. Rich hardwood flooring, clean contemporary lines and an open-concept layout seamlessly blend warmth and sophistication.
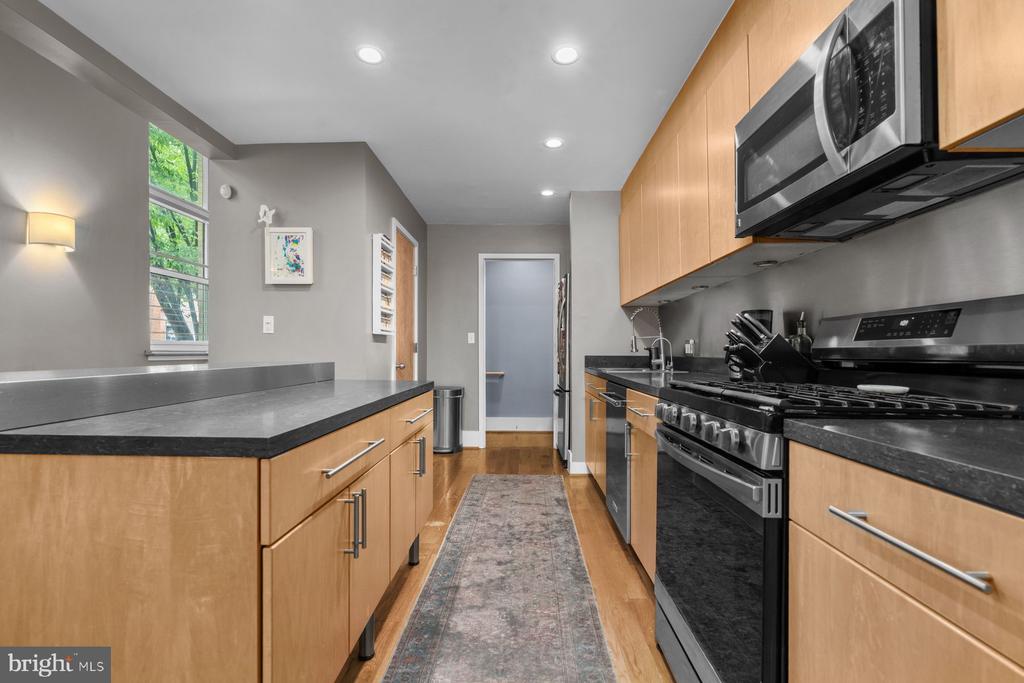
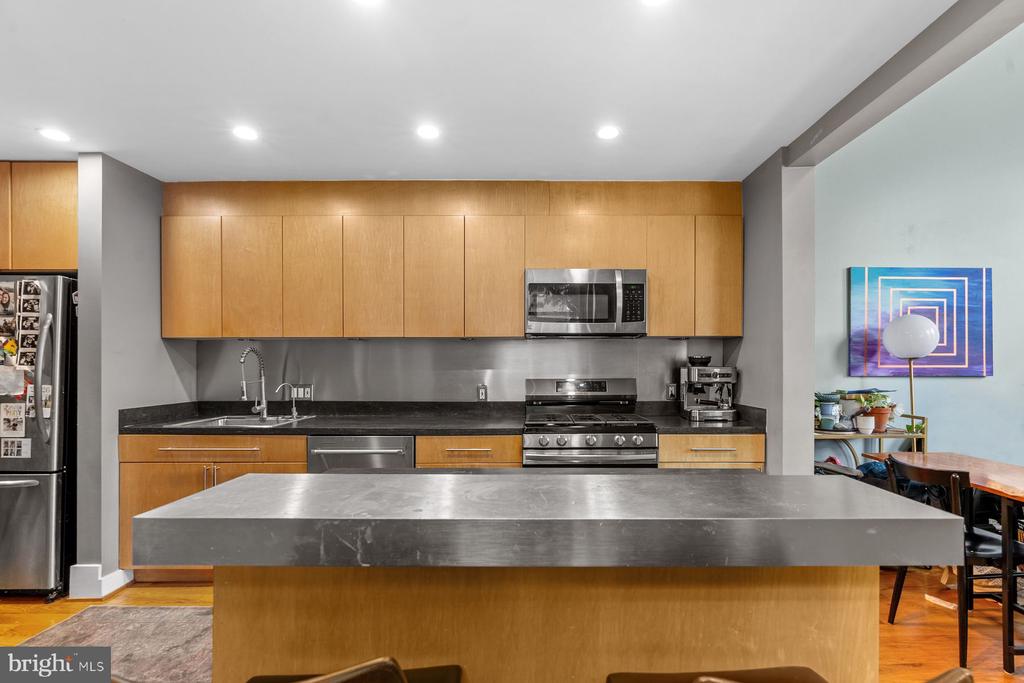
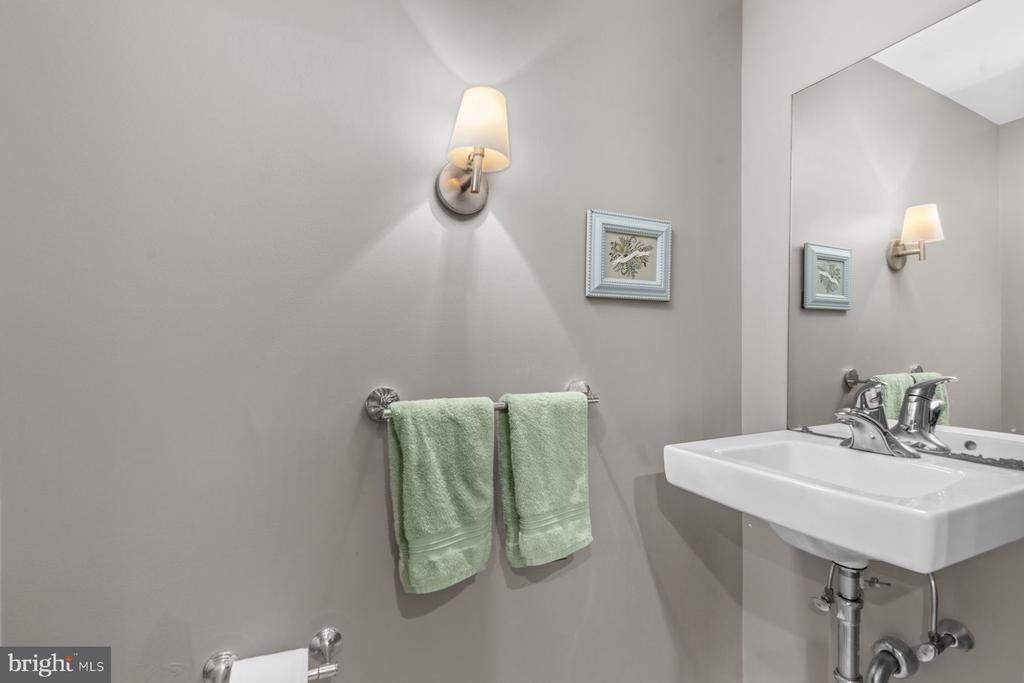
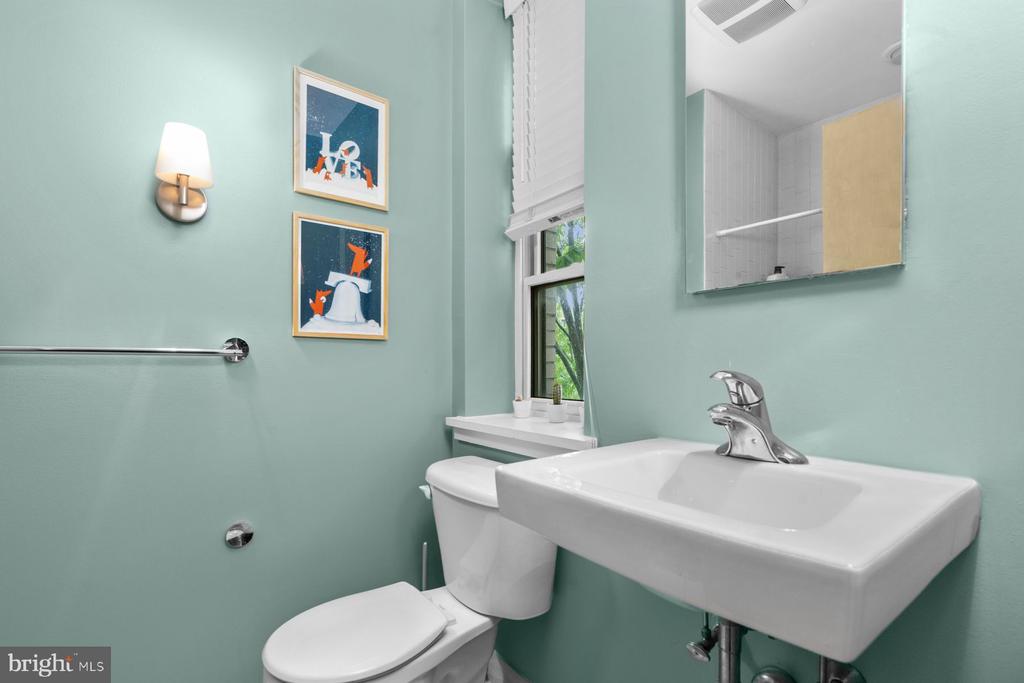
The flexible and open plan of the main level offers a spacious living area, with a sleek kitchen with tiered island, stainless steel appliances, gas cooking and recessed lighting. Guests can enjoy the conveniently located main level powder room.
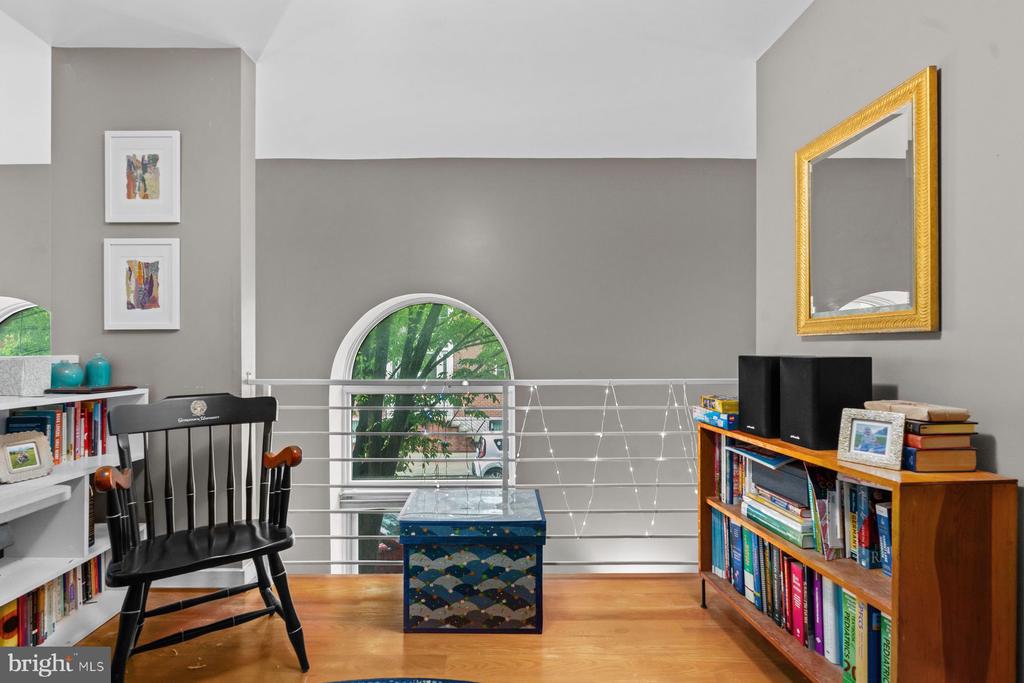
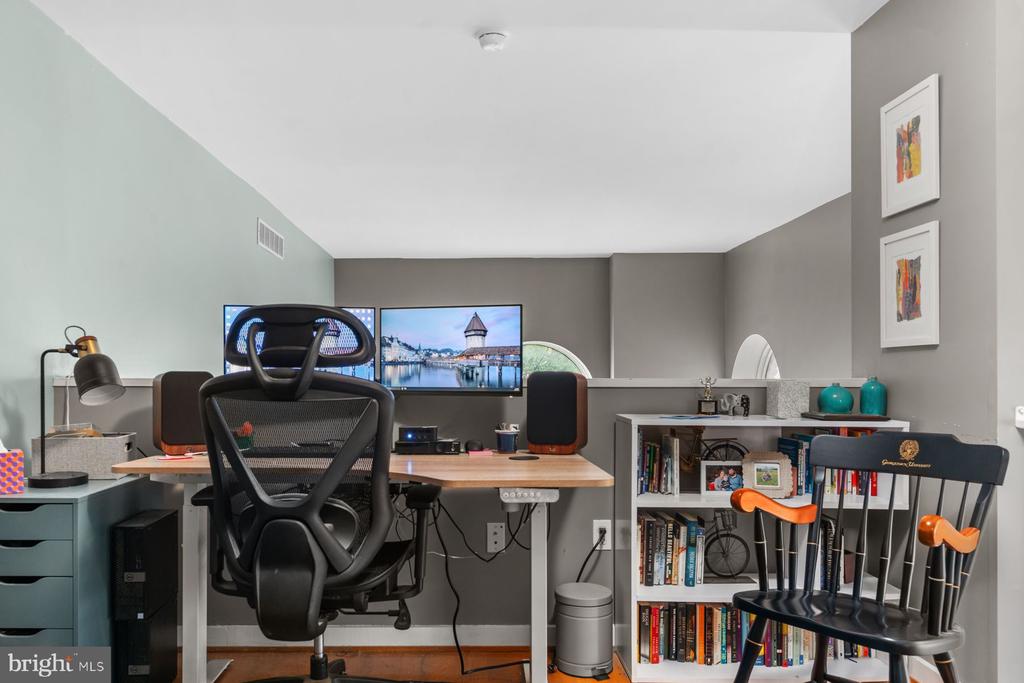
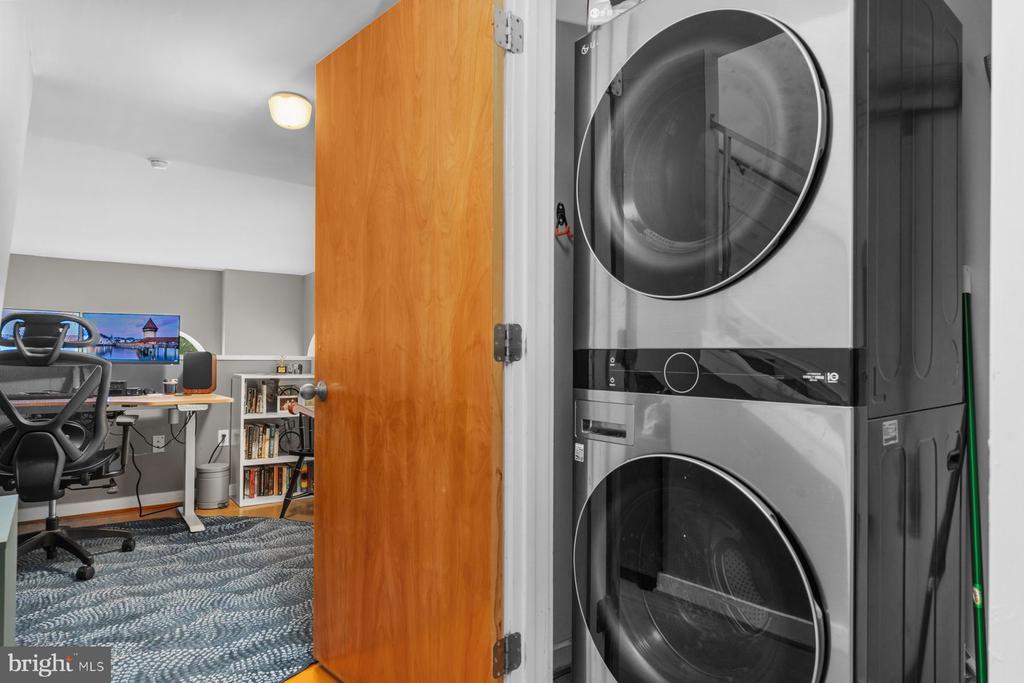
Head upstairs to the loft space that overlooks the main living area, ideal for a home office, den, reading lounge or creative workspace. Also located on this level is a stackable washer and dryer.
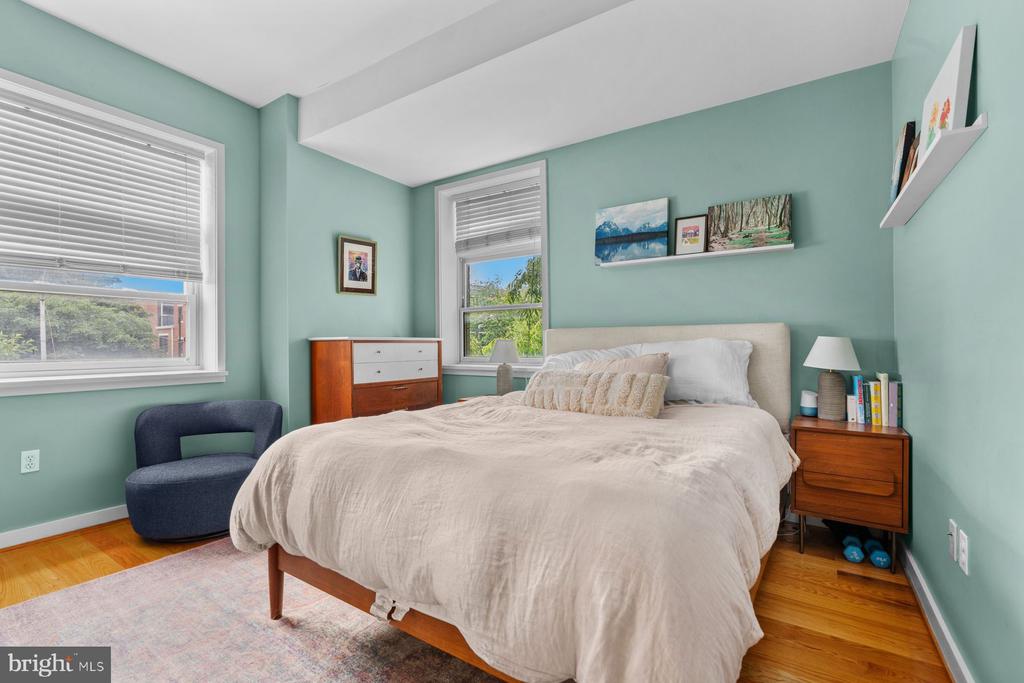
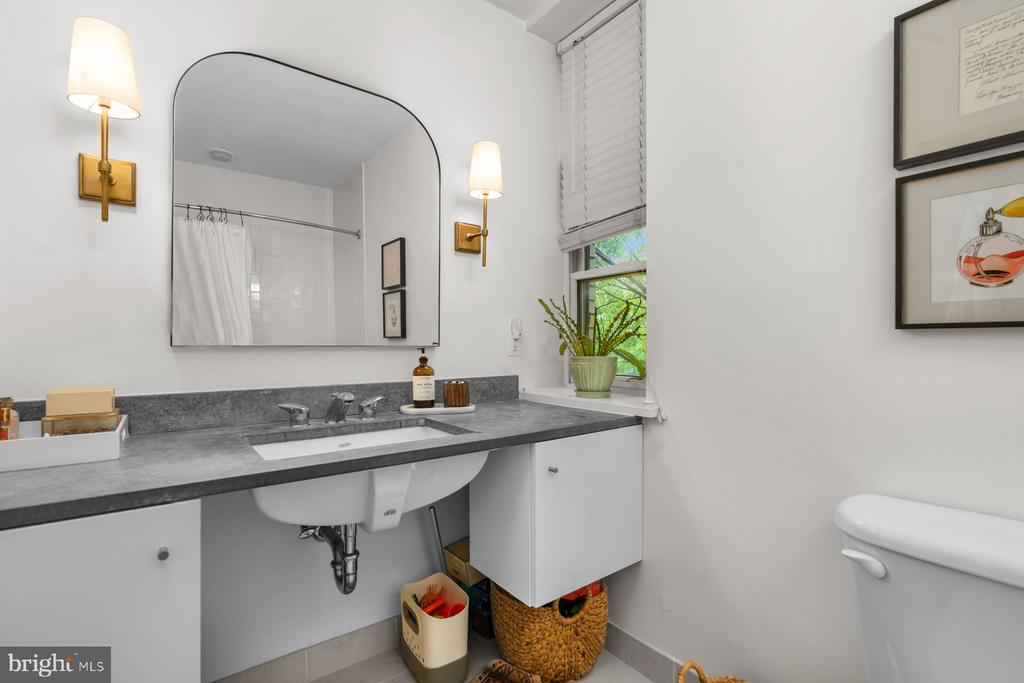
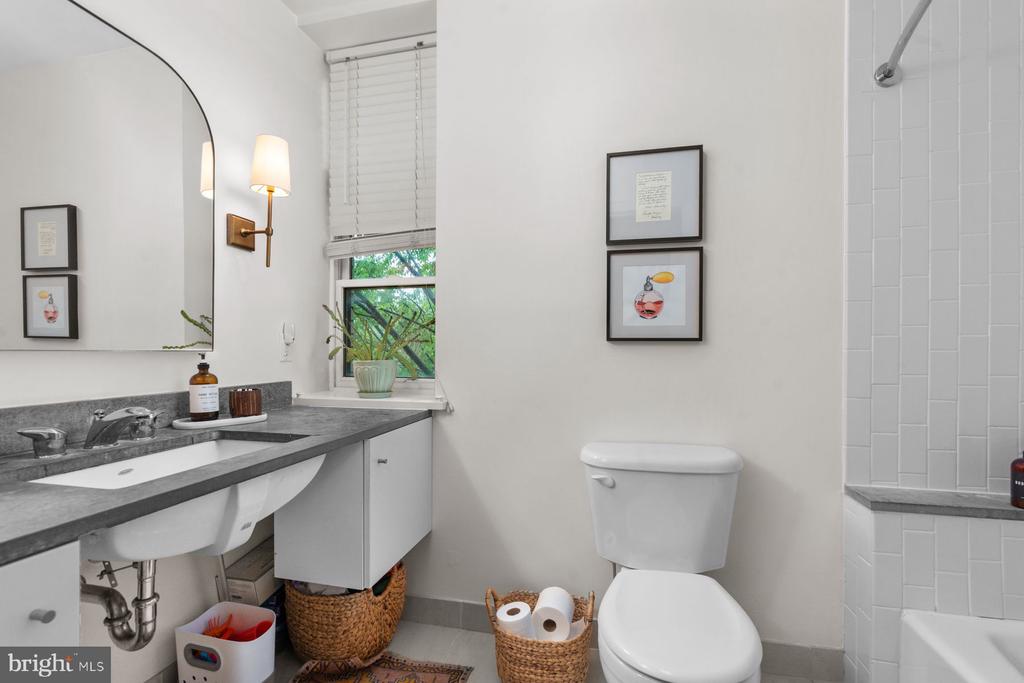
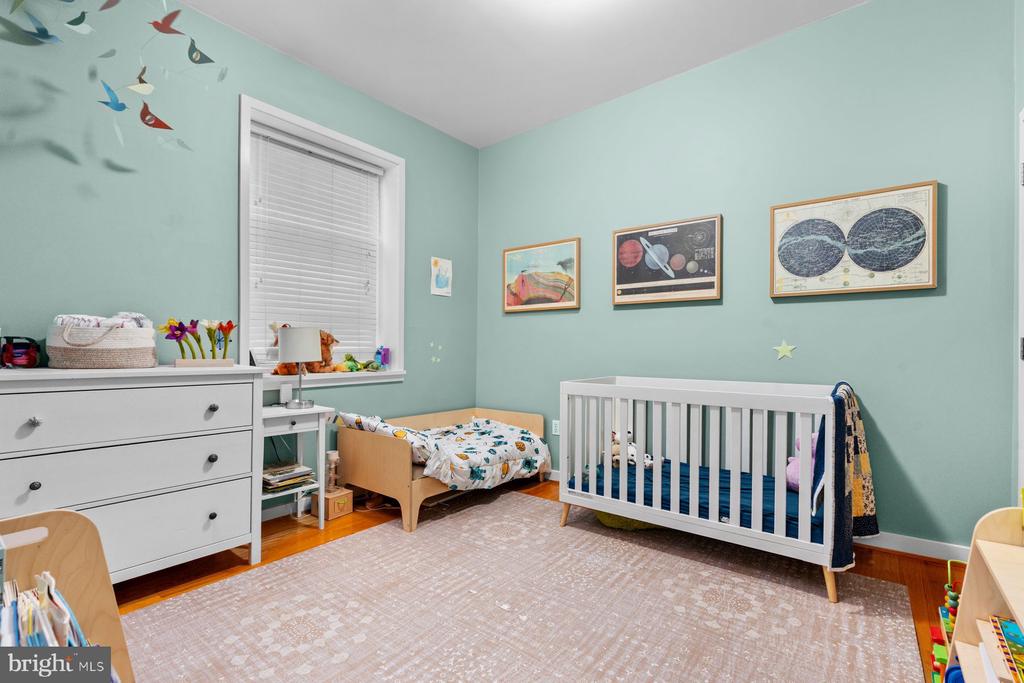
Located on the upper level you will find two spacious bedroom suites each offer their own private bath along with generous closet space and custom organization systems.
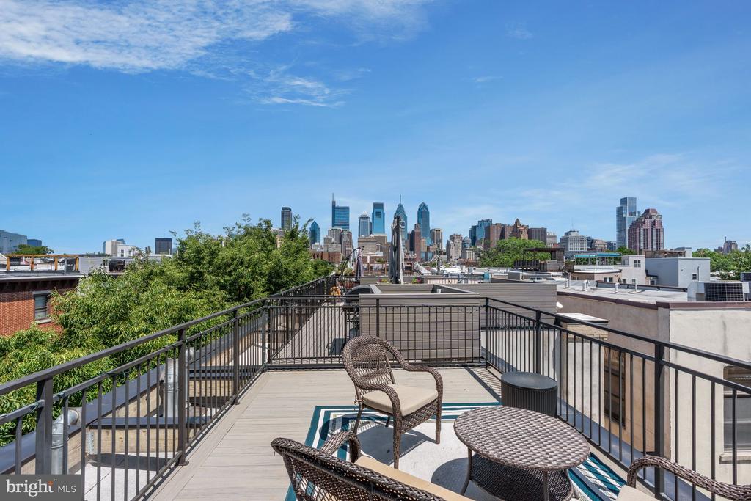
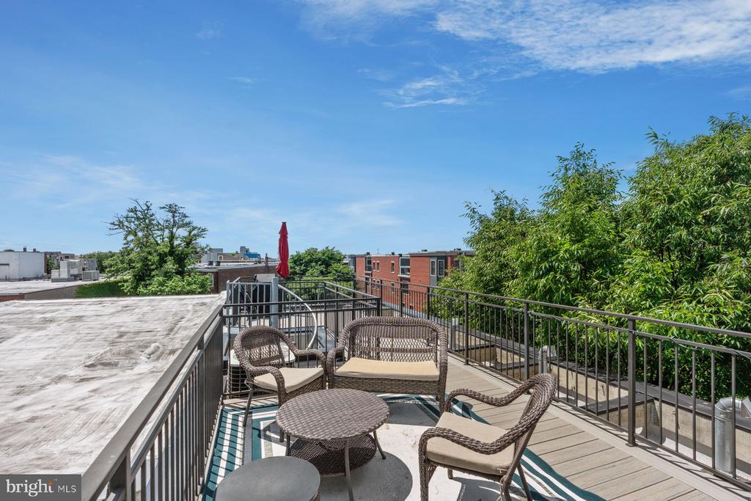
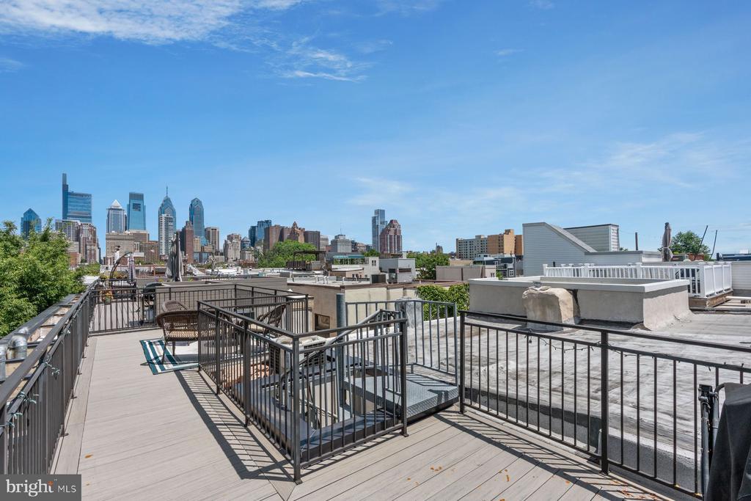
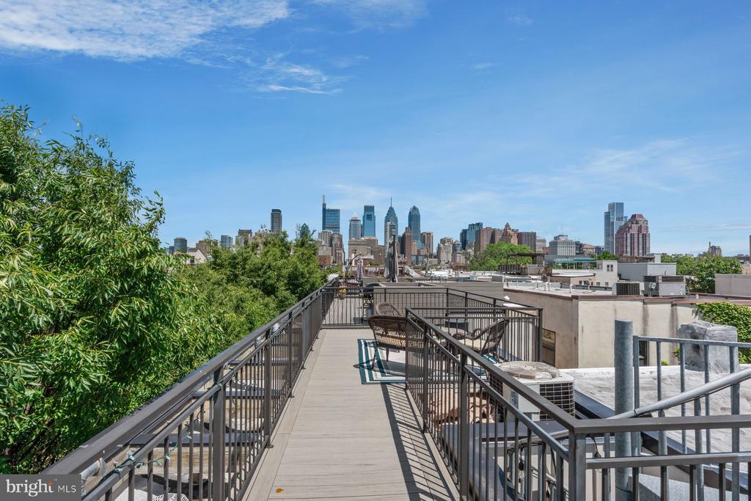
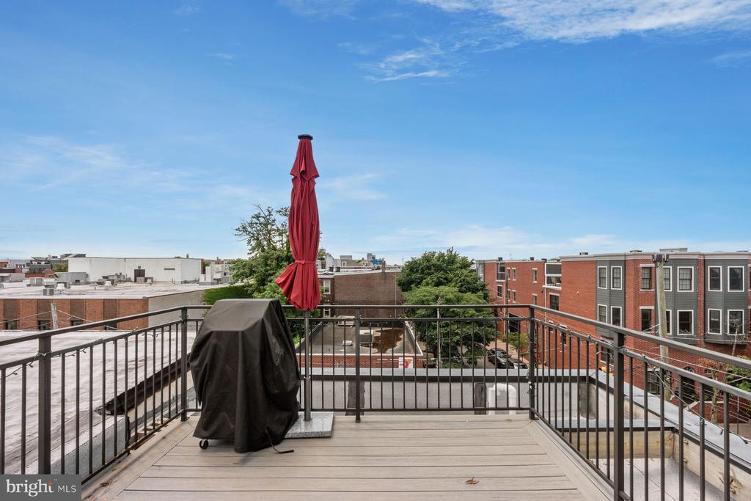
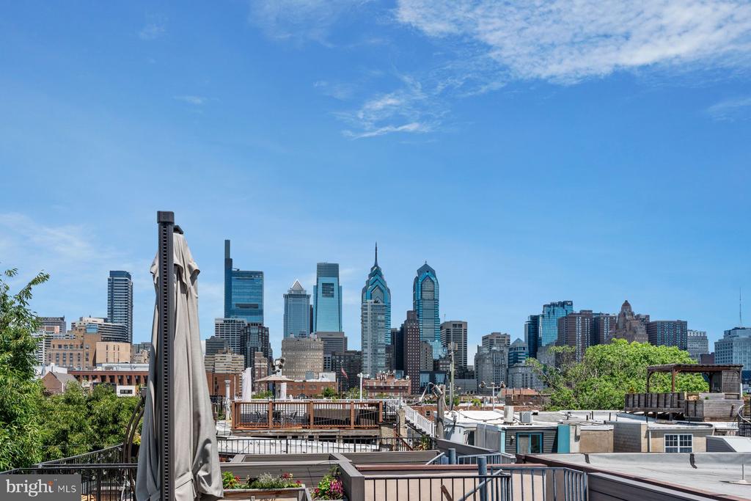
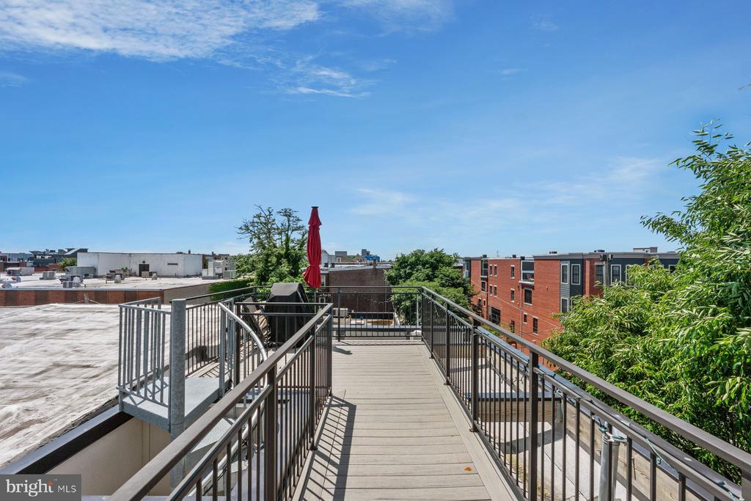
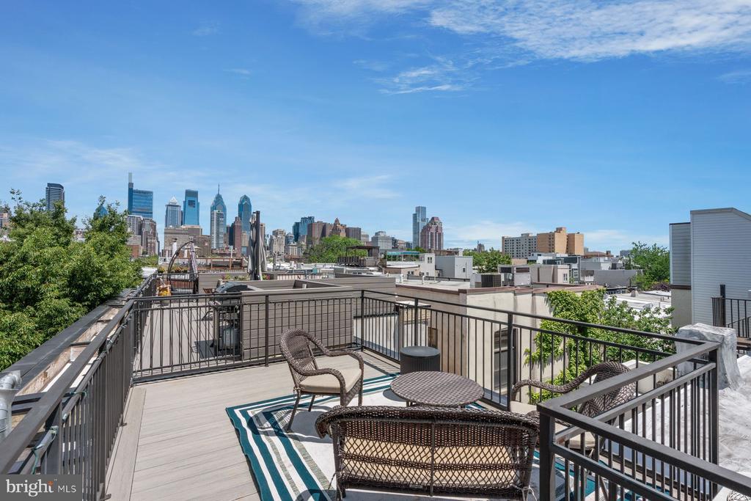
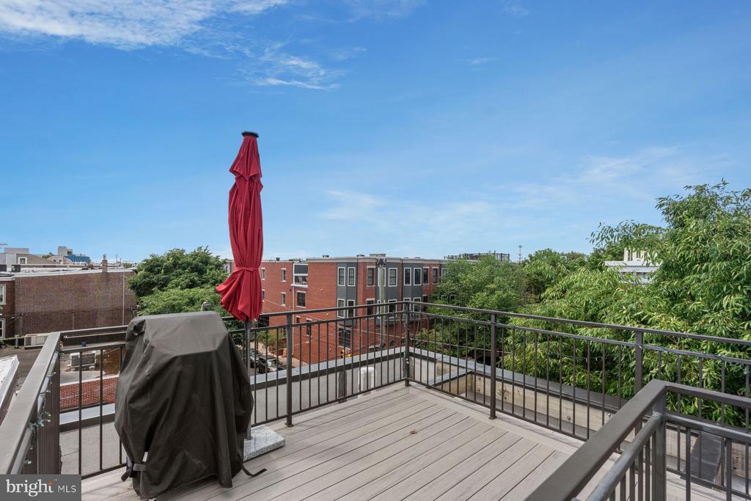
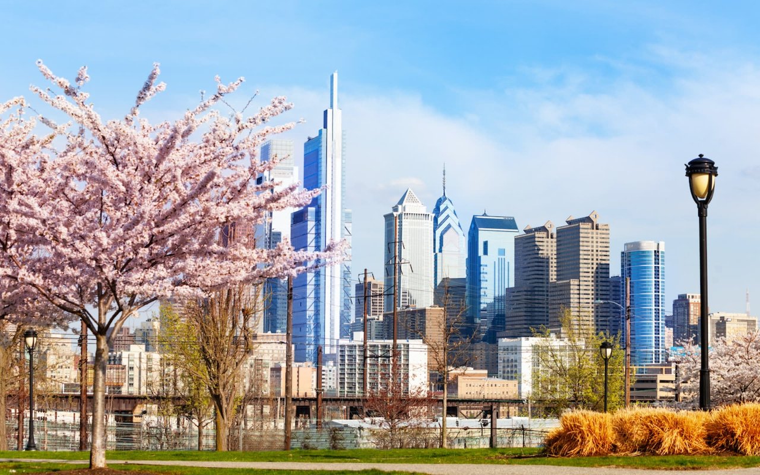
One of the home's most impressive features is the expansive, private roof deck, offering sweeping skyline views and an incredible backdrop for entertaining, dining al fresco or simply enjoying Philadelphia sunsets above the city rooftops.
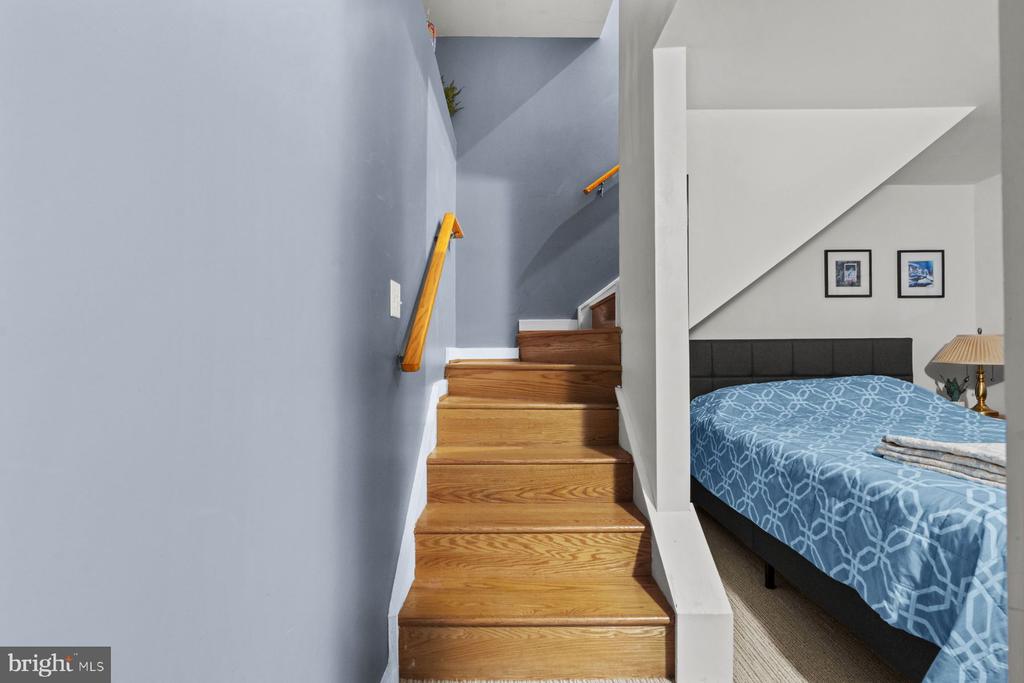
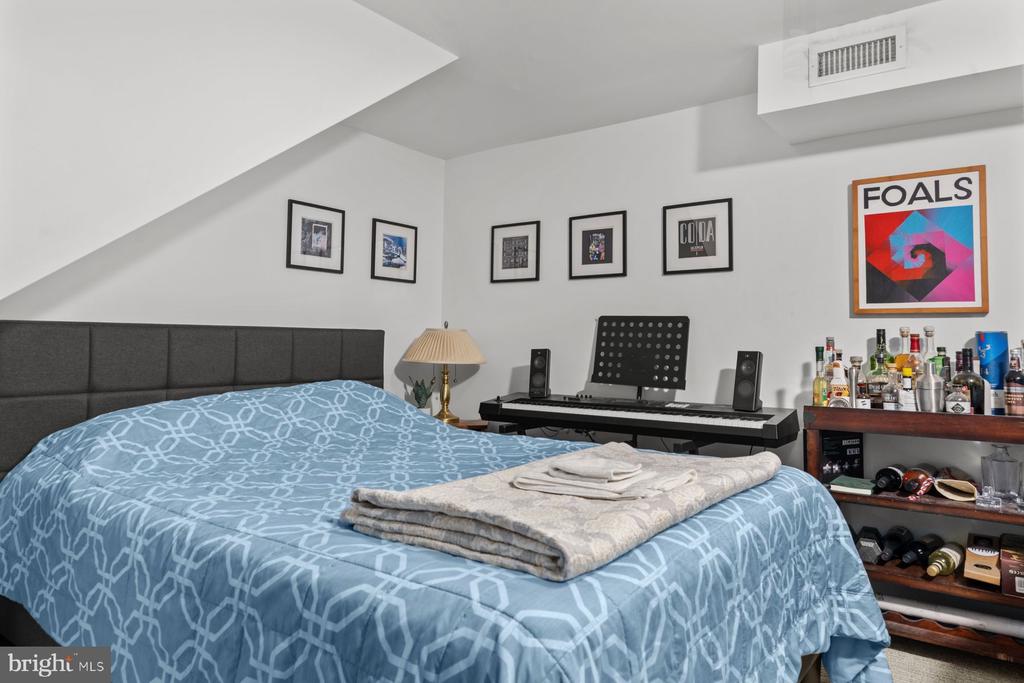
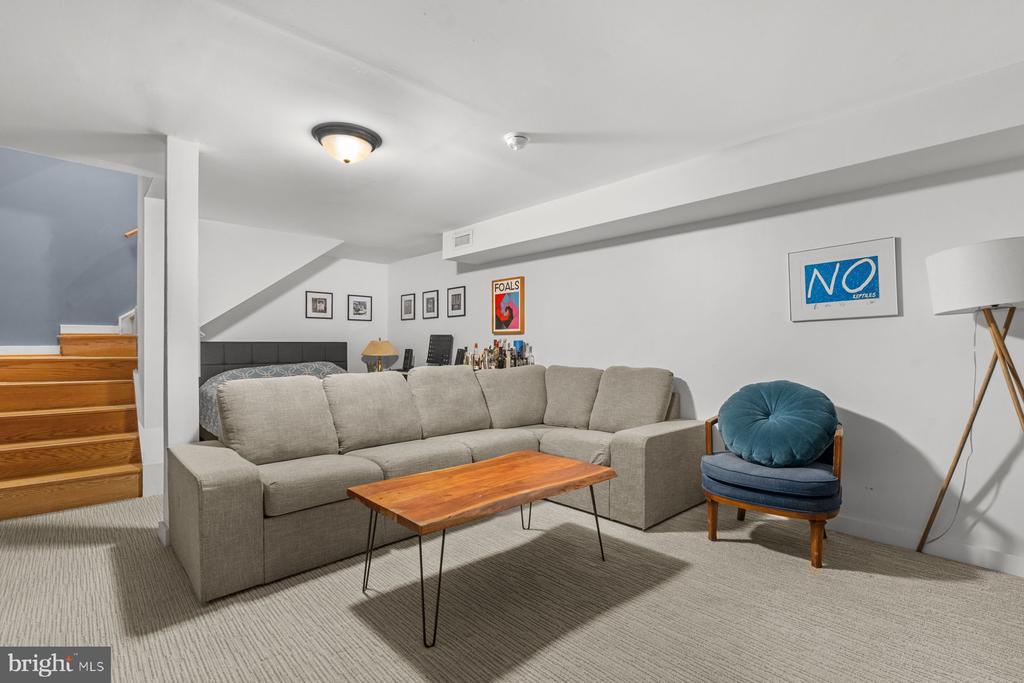
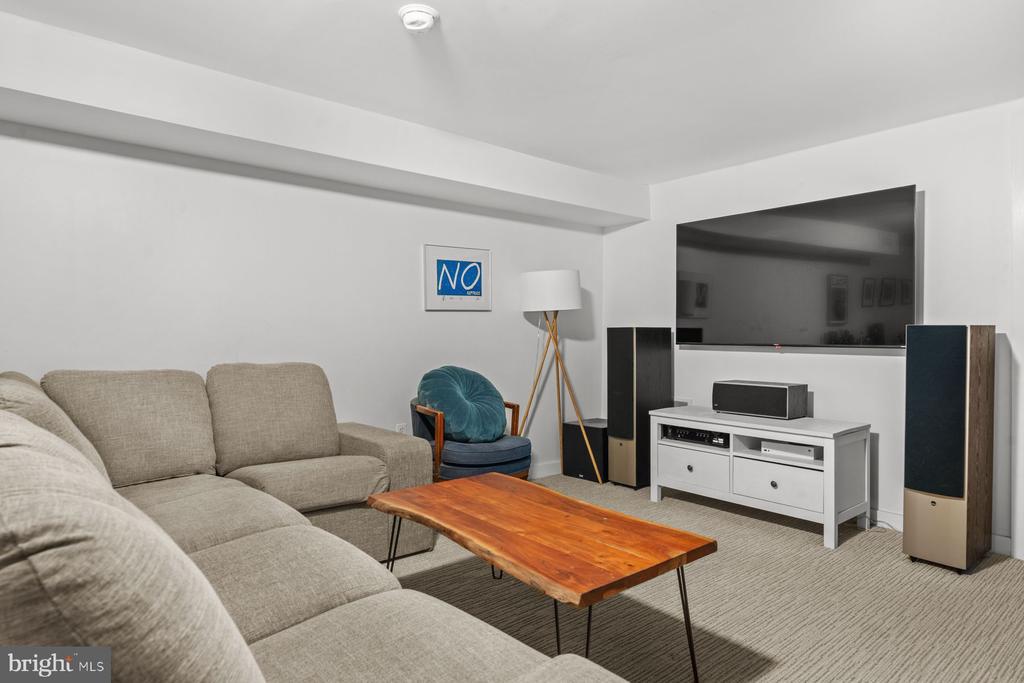
The finished lower level is a versatile space for guests, play room, home gym and more! There is also a large unfinished area that is wonderful for storage.
Located in the highly sought-after Graduate Hospital neighborhood, this residence places you moments from Rittenhouse Square, the Schuylkill River Trail, University of Pennsylvania, Children's Hospital of Philadelphia, Hospital of the University of Pennsylvania, and Drexel University. Everyday conveniences of wonderful restaurants, cafes, shopping and parks!
Offering remarkable architectural character, exceptional light, expansive outdoor space, and low condo fees. Unit 1 at 1747 Christian Street is a rare opportunity to own a truly distinctive Philadelphia home in an incredible location!