Furnished living room with a gray sectional, patterned rug, and dining area.
White kitchen with a Viking gas range, speckled stone counters, and an island sink beside large windows.
Open-plan living and dining room with a large sectional and expansive city-facing windows.
Open-plan living and dining room with a white sectional, marble table, dark hardwood floors, and built-in fireplace.
Kitchen with white cabinetry, granite counters, and stainless-steel range hood opening to a bright dining area.
White kitchen with stainless-steel appliances, a gas cooktop, and speckled stone countertops.
White kitchen with granite countertops, stainless-steel range hood, gas cooktop, and undermount sink.
Kitchen pantry with white shelves and dark hardwood flooring beside a built-in microwave and oven.
Condominium dining area with a stone-top table, clear chairs, whale artwork, and tall windows.
Dining area with a white table, clear chairs, colorful whale artwork, and large windows overlooking city buildings.
Furnished living room with a large sectional, wall-mounted television, and windows overlooking city buildings.
Apartment entry foyer with dark hardwood floors, white paneled doors, and an oval mirror above a console table.
Bathroom with a white pedestal sink and tiled floor, opening to a hardwood hallway and kitchen.
Staged bedroom with a gray tufted bed and large window overlooking city buildings.
Furnished bedroom with a gray upholstered bed, blue-and-white bedding, dark wood furniture, and a wall-mounted television.
Bedroom with large city-facing window, white bed, wood dresser, and wall-mounted television.
Walk-in closet with white shelves beside dark built-in drawers and an adjoining hardwood hallway.
Spacious bathroom with a double vanity, marble finishes, framed mirrors, and a glass-enclosed shower.
Marble bathroom with a glass-enclosed tub, double vanity, and wall-mounted television.
Bathroom with a glass-enclosed shower, marble bathtub and surfaces, and framed floral artwork.
Bathroom with a marble-tiled glass shower, white vanity, and toilet.
Bedroom with gray built-in shelves and a wall-mounted television.
Furnished condo living area with a white sofa, sports memorabilia, and a desk beside large city-view windows.
Bright office with gray built-in shelves, a window desk, and downtown buildings outside.
Philadelphia skyline with One Liberty Place, seen through a large apartment window.
Philadelphia skyline view with the WSFS Bank tower and surrounding Center City buildings.
Red-brick residential tower with glass windows rising above street-level storefronts.
Elegant lobby with marble floors, classical columns, and a round table topped with an orchid.
Dining room with a round marble-top table, upholstered chairs, dark hardwood floors, and a large curtained window.
Furnished living room with an ornate white fireplace, grand piano, patterned rug, and large windows.
Library with built-in bookshelves, two armchairs, and a round coffee table.
Condominium common room with dark wood floors, chairs, and glass doors to a patio.
Building entrance at 130 South 18th Street, framed by stonework, brick, and sidewalk planters.
Entrance to 10 Rittenhouse Square with stone pillars, an iron gate, and landscaped planters.
VIEW PHOTOS
$7,500/mo

130 S 18TH STREET Unit: 702

2 Beds 2.5 Baths 1,708 Sq.Ft.

Description

Welcome to this luxurious 2 bedroom, 2.5 bathroom at the prestigious 10 Rittenhouse Condominiums. The beautifully maintained home offers floor to ceiling windows, city views in all rooms, and hardwood floors throughout all living areas. Enter the home through the foyer into the sun filled living room and dining room with an open floor concept and surround sound speakers. The gourmet Poggenpohl kitchen is outfitted with Sub-Zero Refrigerator, Viking Gas Cook Top, and walk in pantry. The large master bedroom features two generously sized walk-in closets, a beautiful marble appointed bathroom with a soaking tub, frameless glass enclosed stall shower, surround sound speakers, and an oversized vanity. The 2nd bedroom is currently set up with a custom bookcase, built-in Murphy bed, and large office space that can be enjoyed as is or easily removed. One car parking in the building's valet parking garage, a storage unit, and climate controlled wine locker are included with this condo unit. Residents of 10 Rittenhouse enjoy 5-star, 24 hour concierge service, chauffeur driven town car, outdoor courtyard, piano lounge, library, TV lounge, board meeting room, state of the art gym, yoga room, indoor pool, climate controlled wine room, bike storage, catering kitchen, and hotel guest suite. Pet friendly. Perfectly situated in Rittenhouse Square, this magnificent residence is steps away from Rittenhouse Square park, some of the best restaurants in the city and one-of-a kind shopping.

Share Property

Location

130 S 18th St #702, Philadelphia, PA 19103

Status

Leased

Date Leased

May 1, 2022
Jamie Smith Raphael

Jamie Smith Raphael

TITLE

Sales Associate

Property Amenities

Interior
Total Bedrooms: 2
Half Bathrooms: 1
Full Bathrooms: 2
Other Interior Features Elevator
Area & Lot
Living area 1,708 Sq.Ft.
MLS® ID PAPH2099838
Year Built 2009
School District THE SCHOOL DISTRICT OF PHILADELPHIA
Architecture Styles Contemporary
Type Condo
Status Leased
Exterior
Stories 1
Air conditioning Central Air
Heat type Central, Electric
Garage Space 1.0
Finance
Lease Price $7,500/mo
White kitchen with a Viking gas range, speckled stone counters, and an island sink beside large windows.

360 Virtual Tour

Take a tour of this property

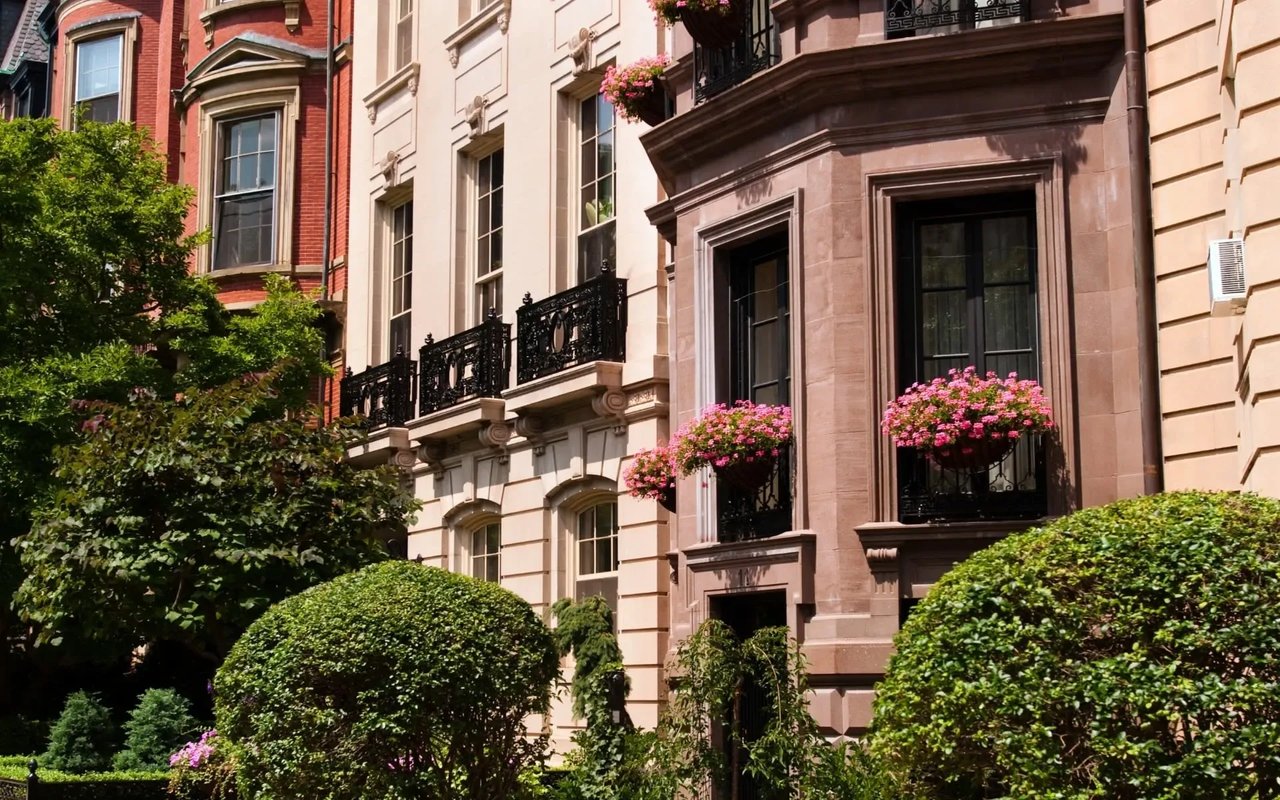
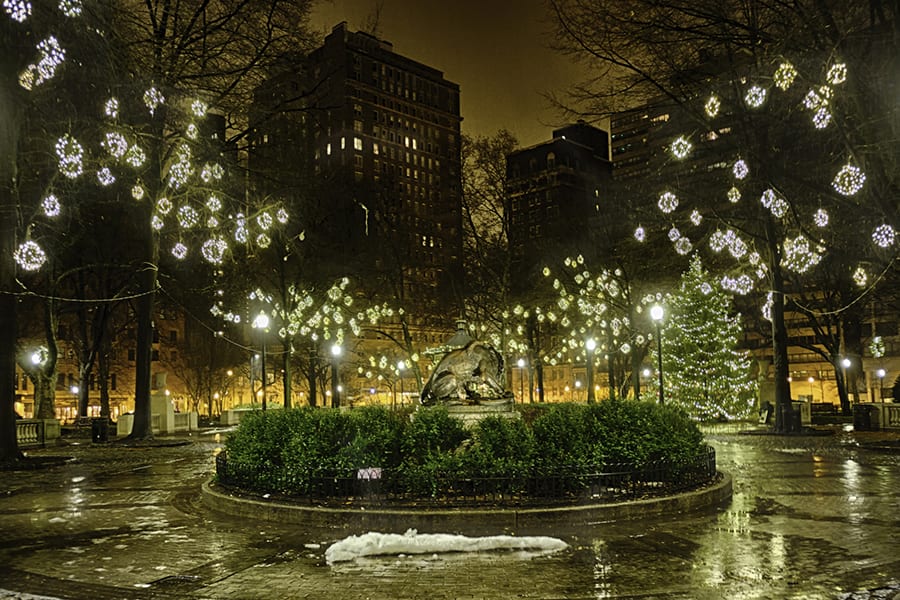
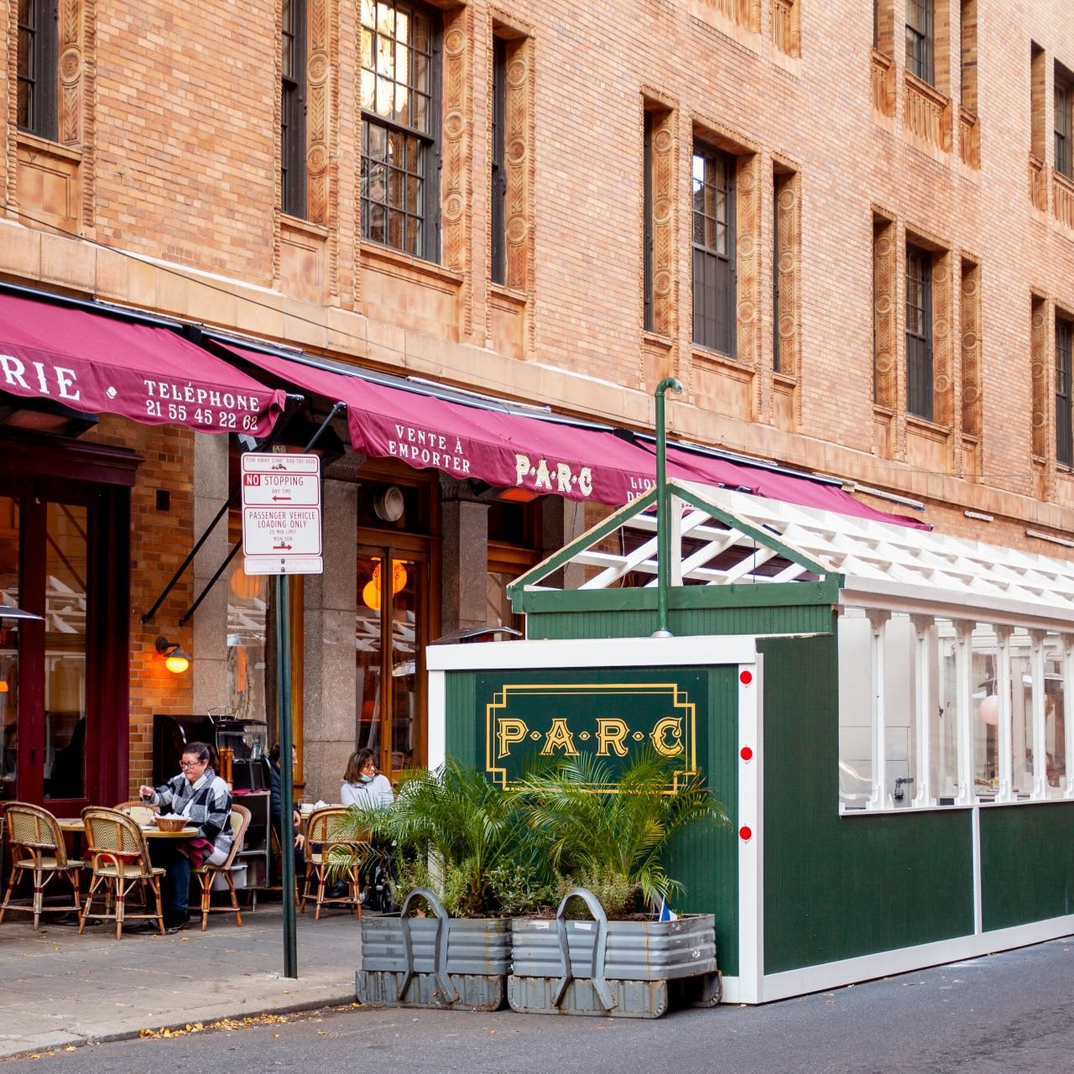
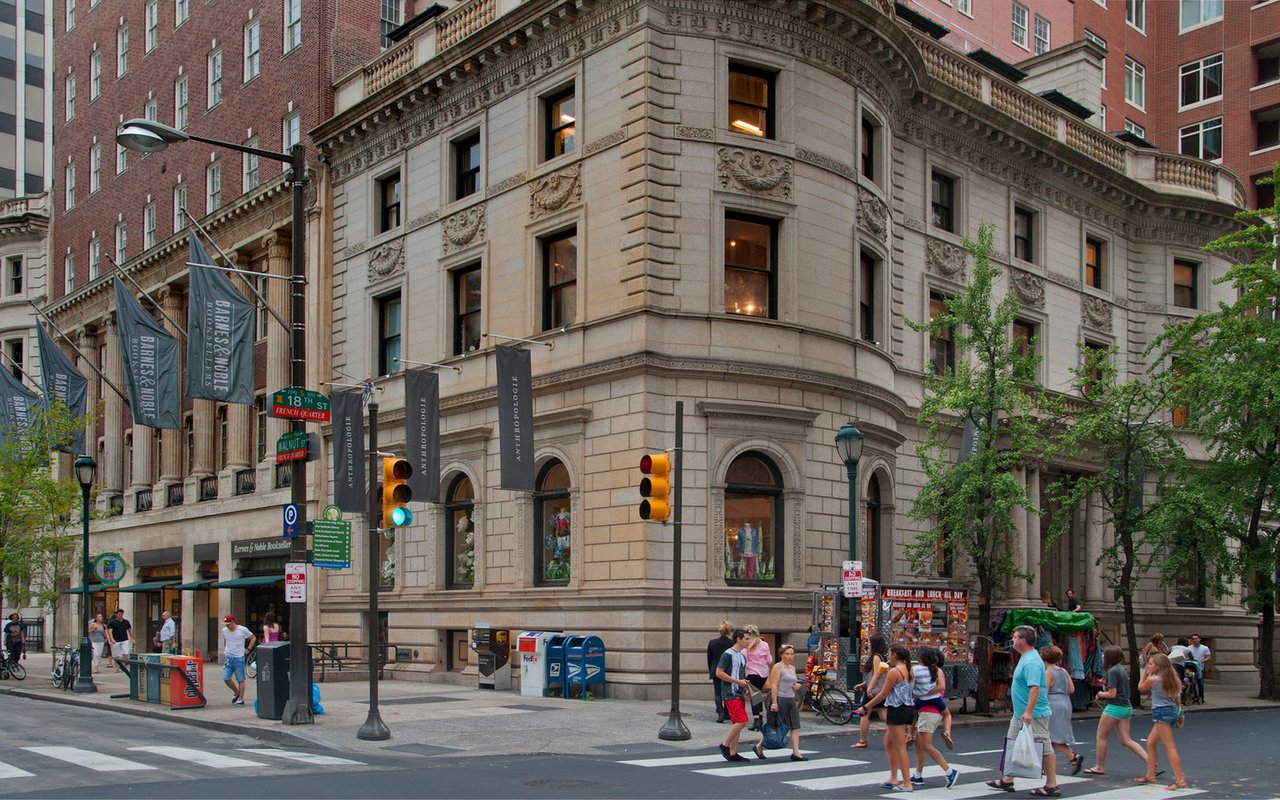
Rittenhouse Square

Experience the pinnacle of urban living in this epicurean enclave.

Work With Me

Jamie Smith Raphael, a luxury real estate agent in the Philadelphia Area with a passion for her career and clients, brings extensive industry experience, skillfully handling transactions exceeding $150 million, always prioritizing an exceptional client experience.